

Photos by Josh Partee, Broken Banjo Photography and Hennebery Eddy
Astoria Public Library
Location: Astoria, Oregon
Year Constructed: 1967
Work Completed: 2025
Project Budget: $10.7 million
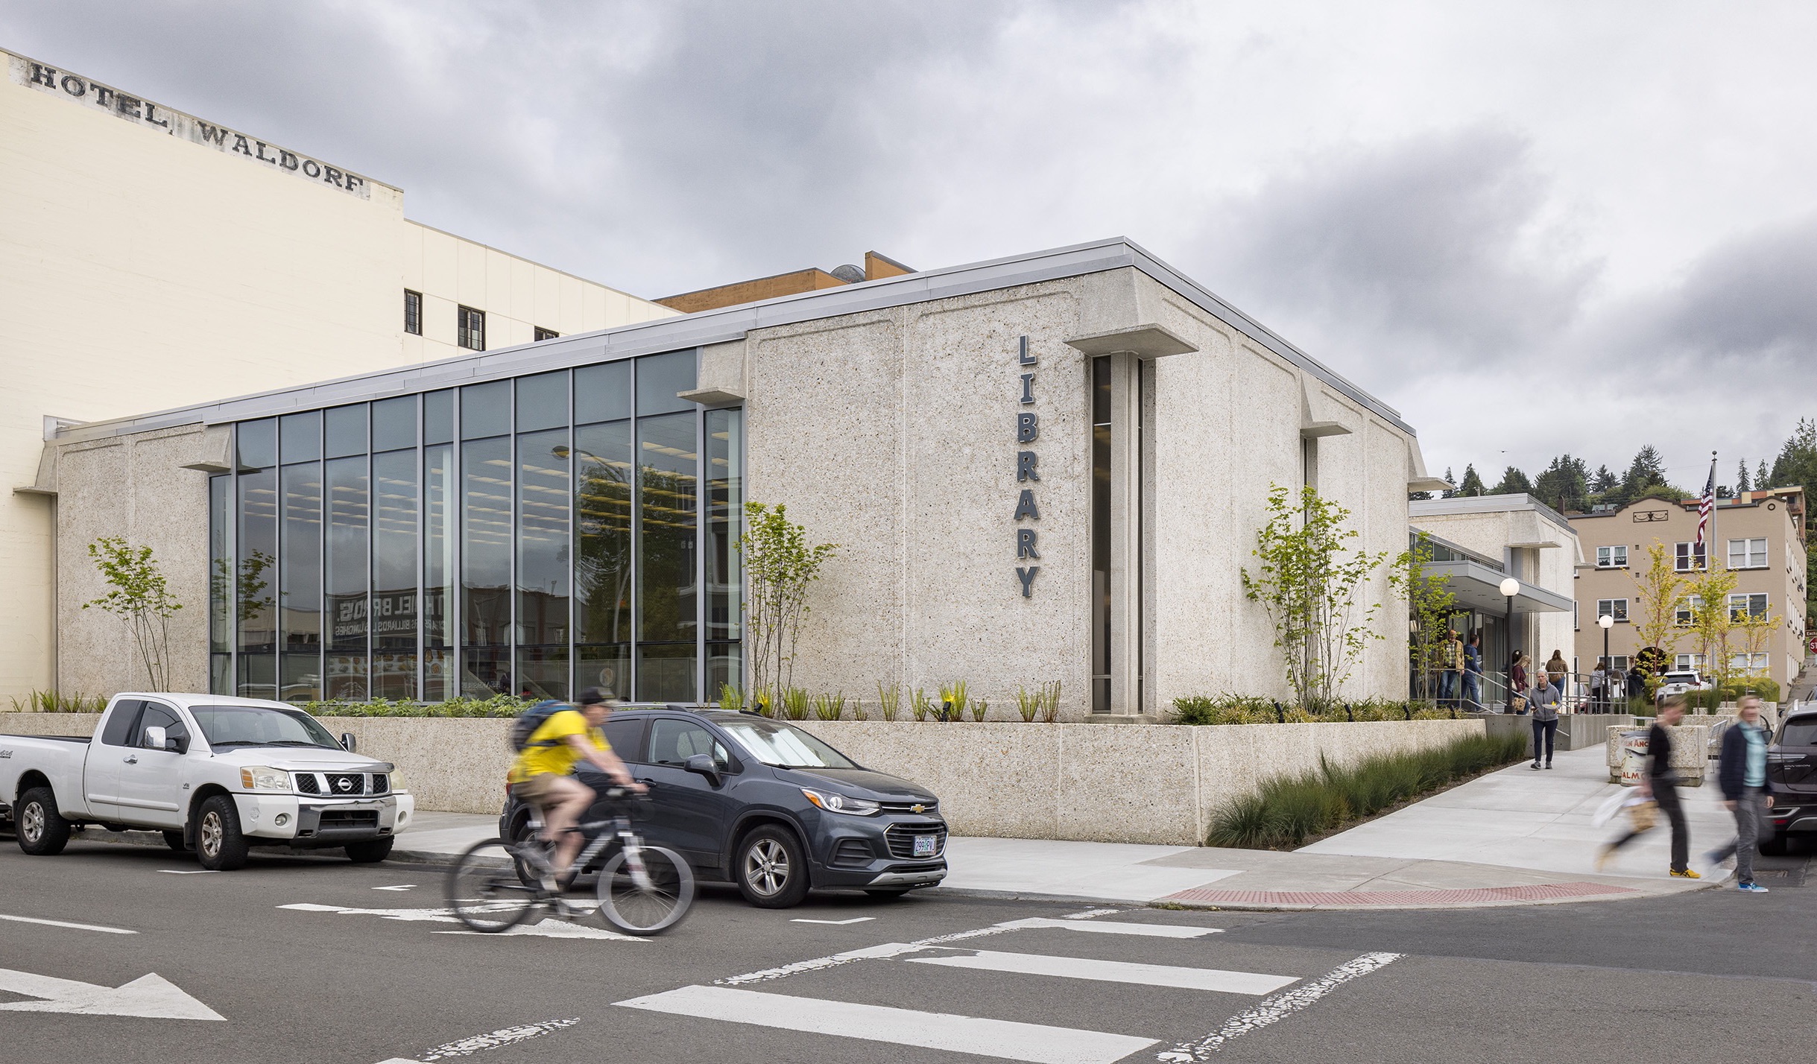
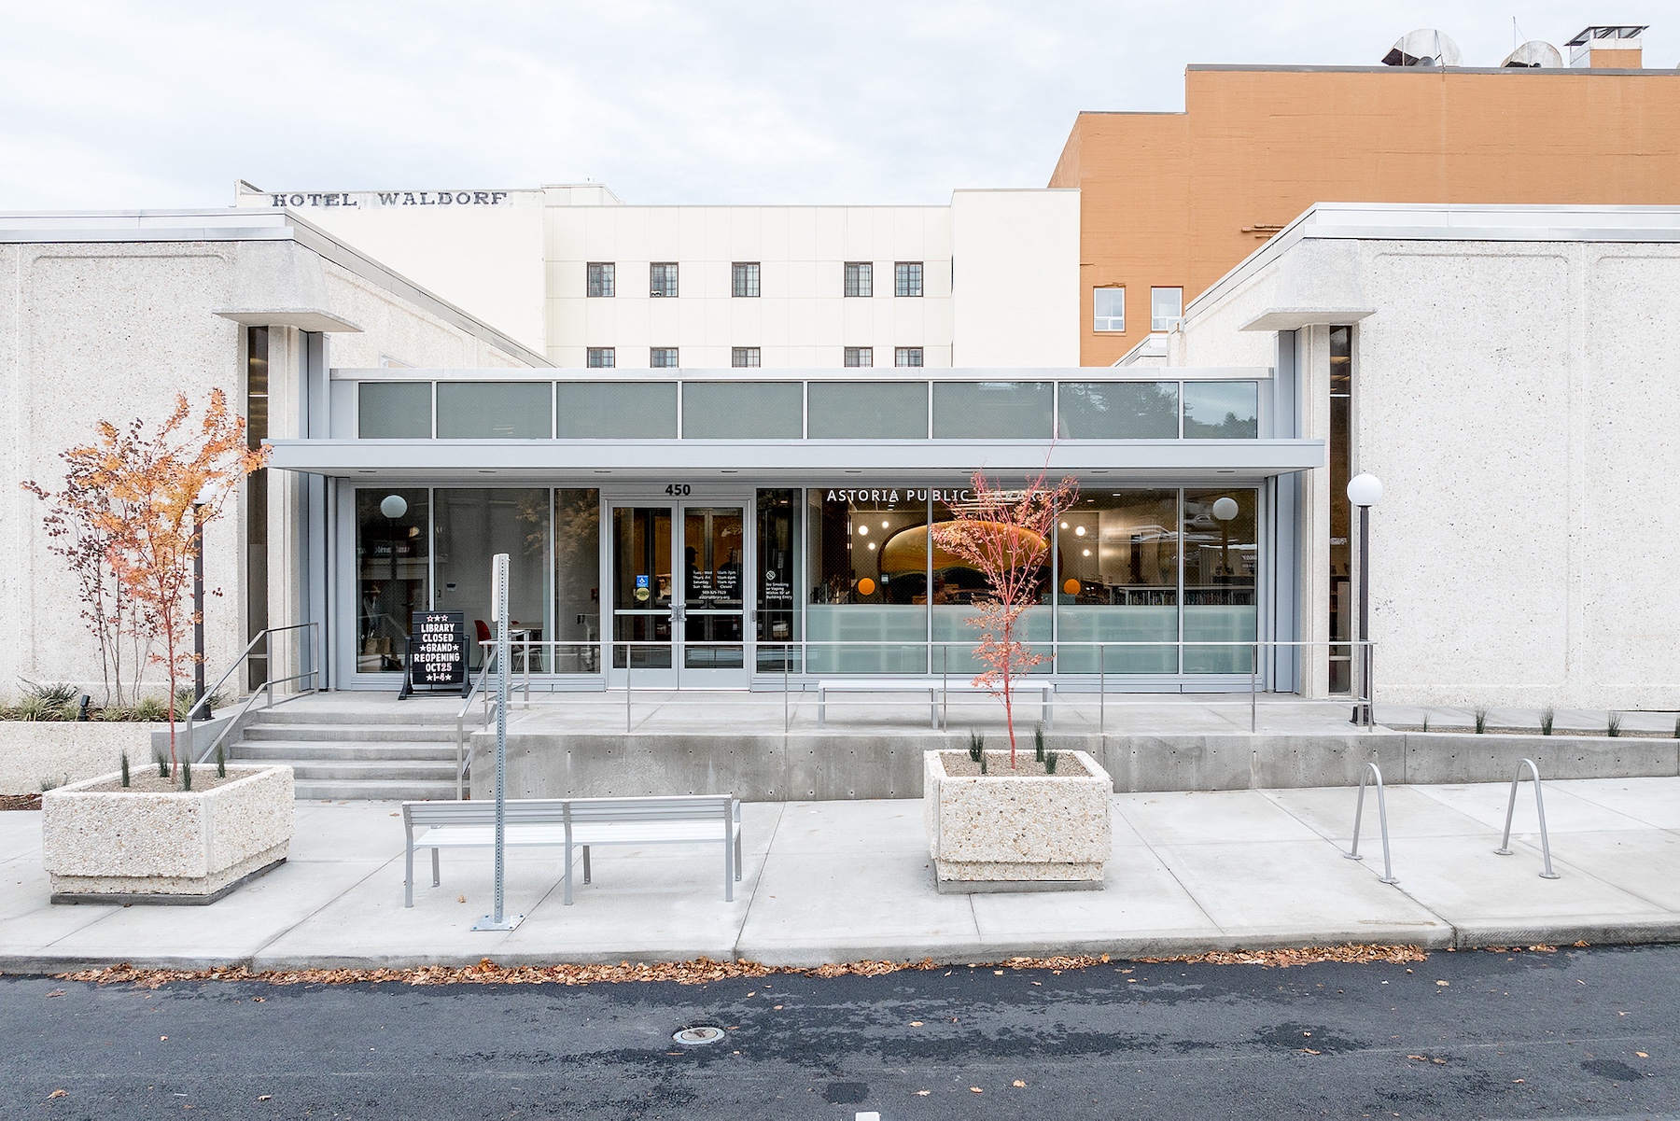
History: The comprehensive renovation of the historic Astoria Public Library in Astoria, Oregon, was an economically minded and culturally significant reuse project. The structure was built in 1967 in a simple, restrained Brutalist style as the Astor Library & Veterans Memorial, designed by local architects Ernest E. and Ebba W. Brown. The library retains much of its original design character and endures as one of their most distinguished projects. Ebba Wicks Brown is noteworthy in her own right, being the first female architect licensed by exam in Oregon. While standing stylistically in contrast to the city's Downtown Historic District, the building serves as an excellent and prominent example of mid-century, Brutalist architecture. Following decades of continuous use, longstanding community concerns regarding an aging building with a dim interior prompted the Astoria City Council to vote for a major overhaul in 2017. Funded by a voter-approved $8 million bond in 2022 alongside a federal humanities grant, the city prioritized a sensitive rehabilitation that would not preclude eligibility for listing on the National Register of Historic Places. The $10.7 million project concluded with a grand reopening in late 2025, successfully doubling the library's usable program space within its original footprint.
Overview: Adapting an inwardly focused, concrete civic building into an open, light-filled gathering place required extensive public collaboration and architectural ingenuity. Integrating sustainable preservation principles, the design team embraced a robust community engagement process to ensure the updated spaces accurately celebrated the region's diverse cultural history and met long-term public needs while reusing existing building volume and avoiding demolition or the high costs of expansion beyond the building’s original footprint.
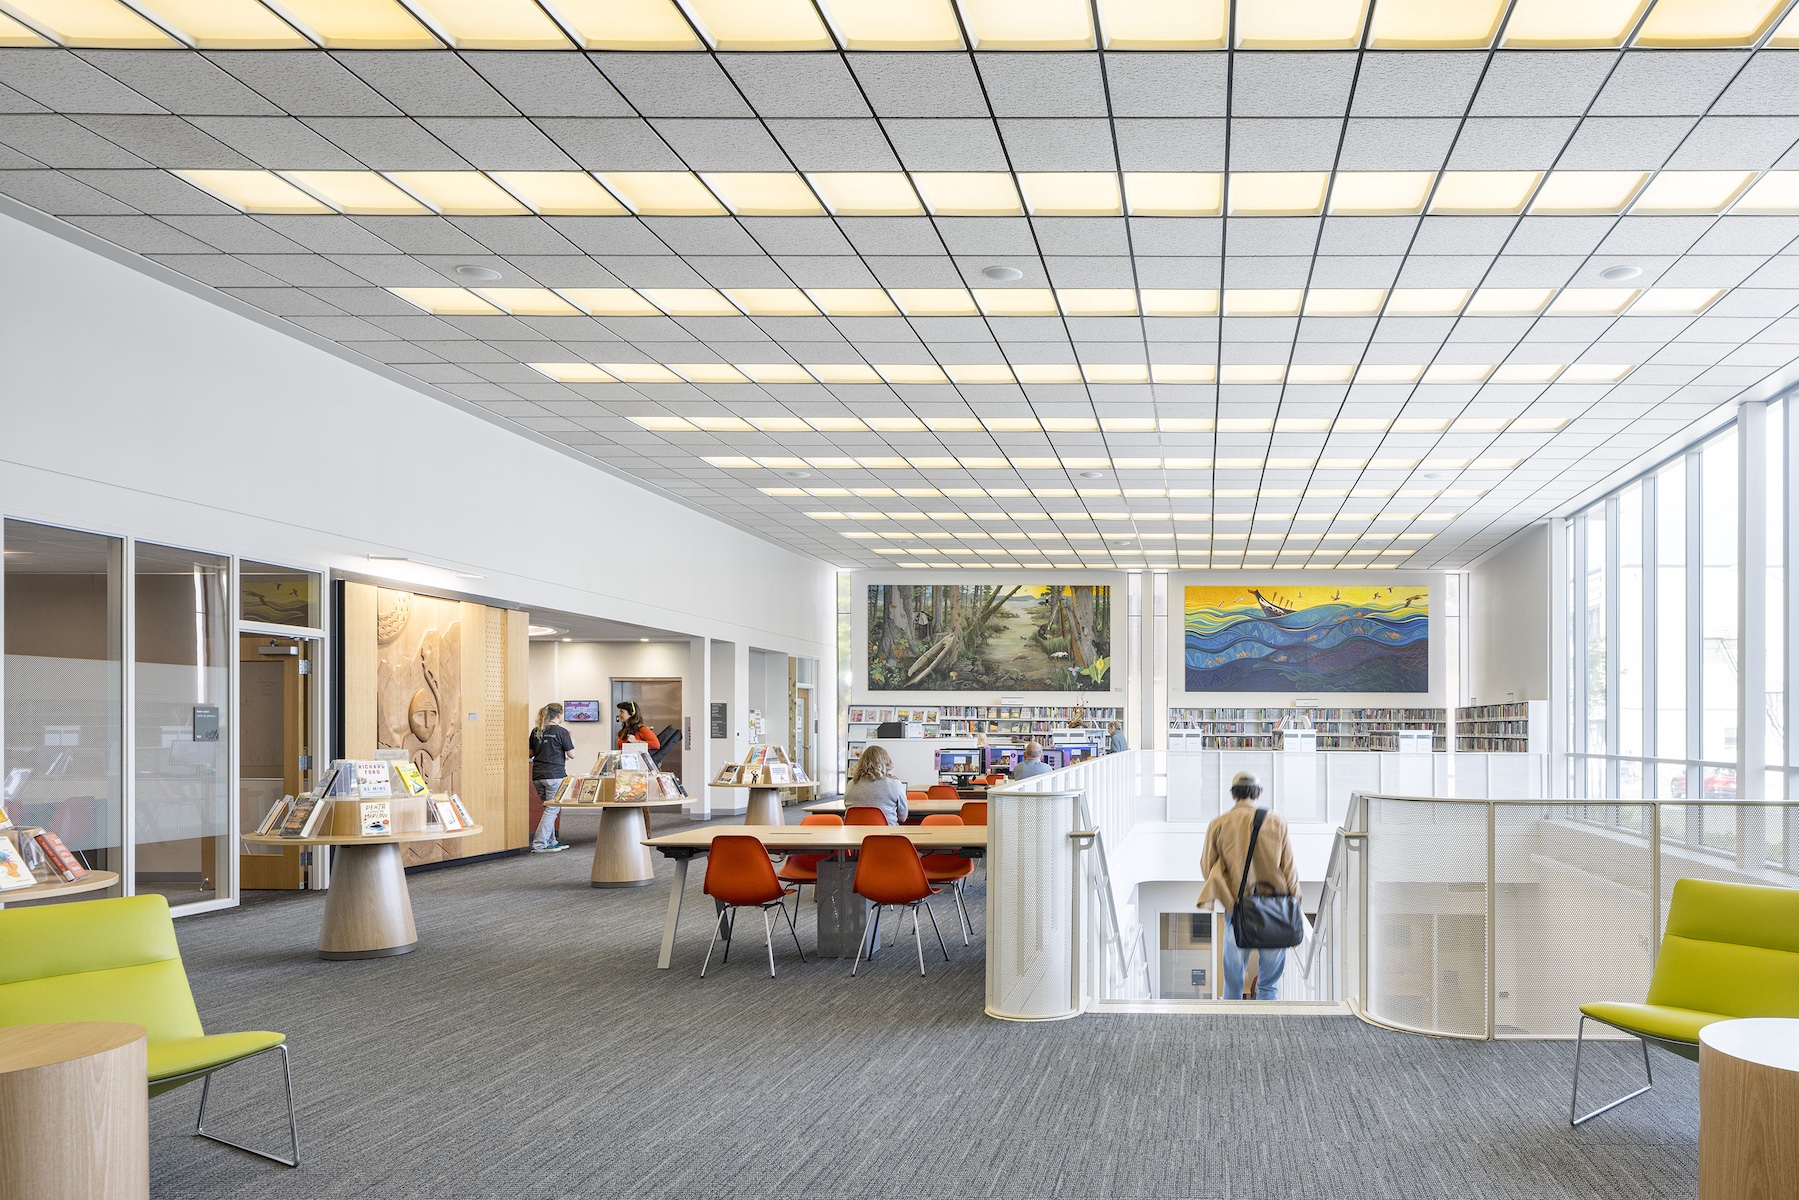
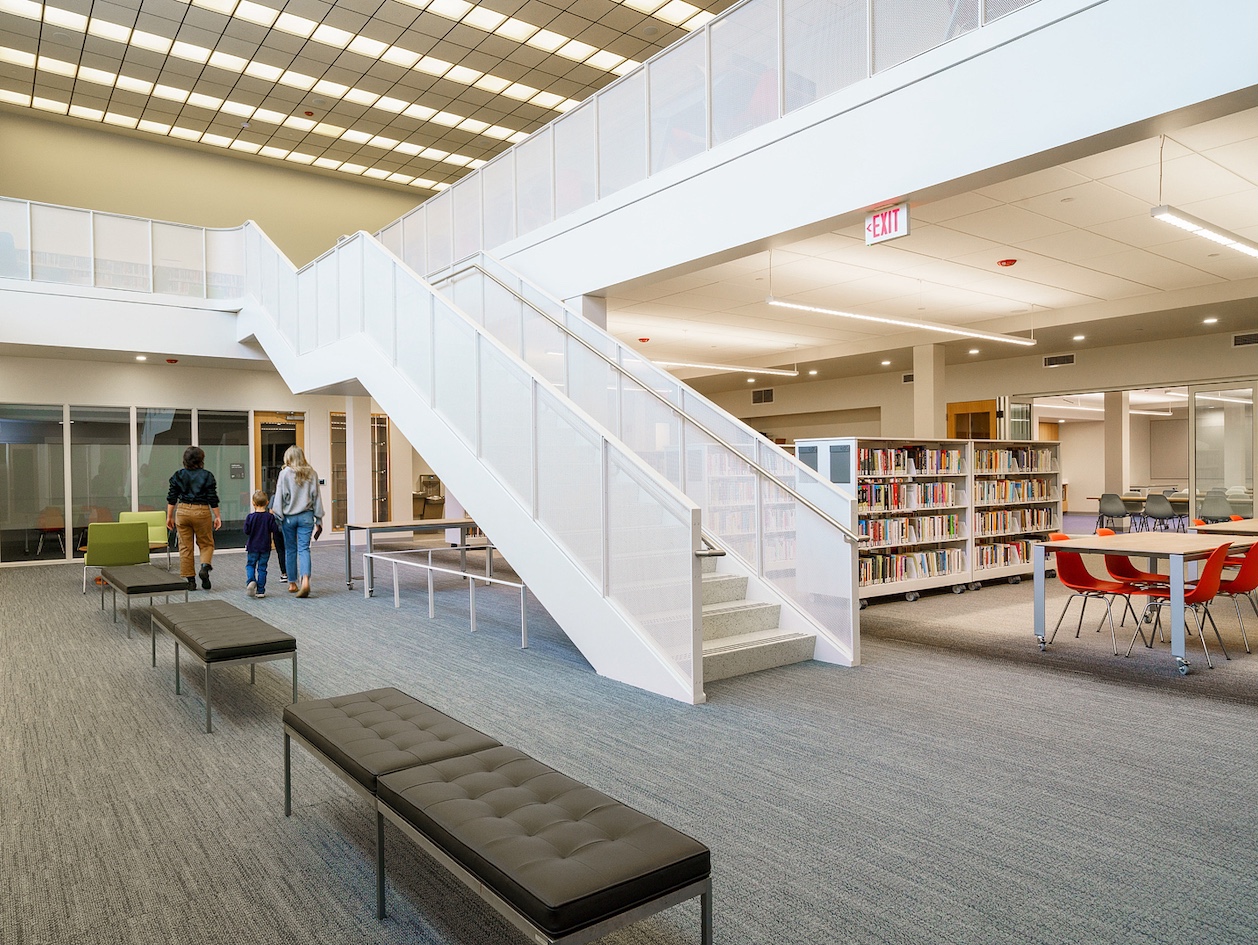
The project demanded strategic daylight interventions and accessibility upgrades while strictly preserving the integrity of character-defining historic envelope details. A major triumph involved expanding operations into a previously closed-off and underutilized basement, a solution that retained embodied energy and saved 73% of upfront carbon costs compared to the construction of a new building of similar size. A large opening was cut into the main library floor to link the levels visually and physically, with thoughtful design cues taken from the characteristic radiused relief of the exterior precast concrete panels. The building envelope was carefully modified by replacing select north-side concrete wall sections with modern glazing, flooding the main reading room and lower level with natural light without compromising the building's distinct massing while also increasing energy efficiency. Interior design interventions carefully integrate new materials and furniture while retaining original details and furniture that date from the building's 1960s origin.
By placing social and cultural history at the core of its design intent and programming, this revitalization prioritized inclusive stewardship of civic infrastructure through active engagement with all members of the Astoria community, including historically underserved Indigenous populations. By encouraging access to the library's curated archives, public exhibits and gathering spaces, the reimagined building honors the multi-layered, diverse heritage of the region. This intentional community-led programming ensures the physical spaces act as an accessible civic hub, cementing the idea that the preservation of civic architecture can serve as a vehicle for broadly accessible public education, accountability and cultural equity.
Congratulations to the entire project team:
Hennbery Eddy, City of Astoria Public Library, Otak CPM, KPFF, DELA STUDIO, Arris Consulting, Interface Engineering, The Greenbusch Group, Inc., Center Pointe, DCW, Allegion, Jensen Hughes, Columbia West, Tech, Inc., O’Brien, Northstar CG, RGS Structures, Northwest Structural Services, Inc., Solid Form Fabrications, Inc., Advanced Cabinet Designs, Pioneer Waterproofing Company, Inc., Skyline Sheet Metal, Inc., Dr. Roof, Inc., Bell Hardware, Smith Glass Service, Inc., The Harver Company, Brandsen Floors, JM Painting, FastSigns, TK Elevator Corporation, Diamond Heating, Inc., Inland Electric, Inc, Terry’s Plumbing, LLC, Sprinkit Fire Protection, Inc, CTI, Gregory Law Landscape, Big River Construction, Inc., Ramjack West, LLC, Olson Asphalt Maintenance, Inc.