

Photos by Sally Painter and PMA
Kathleen Saadat Apartments Renovation
Location: Portland, Oregon
Year Constructed: 1911
Work Completed: 2024
Project Budget: 21.1 million
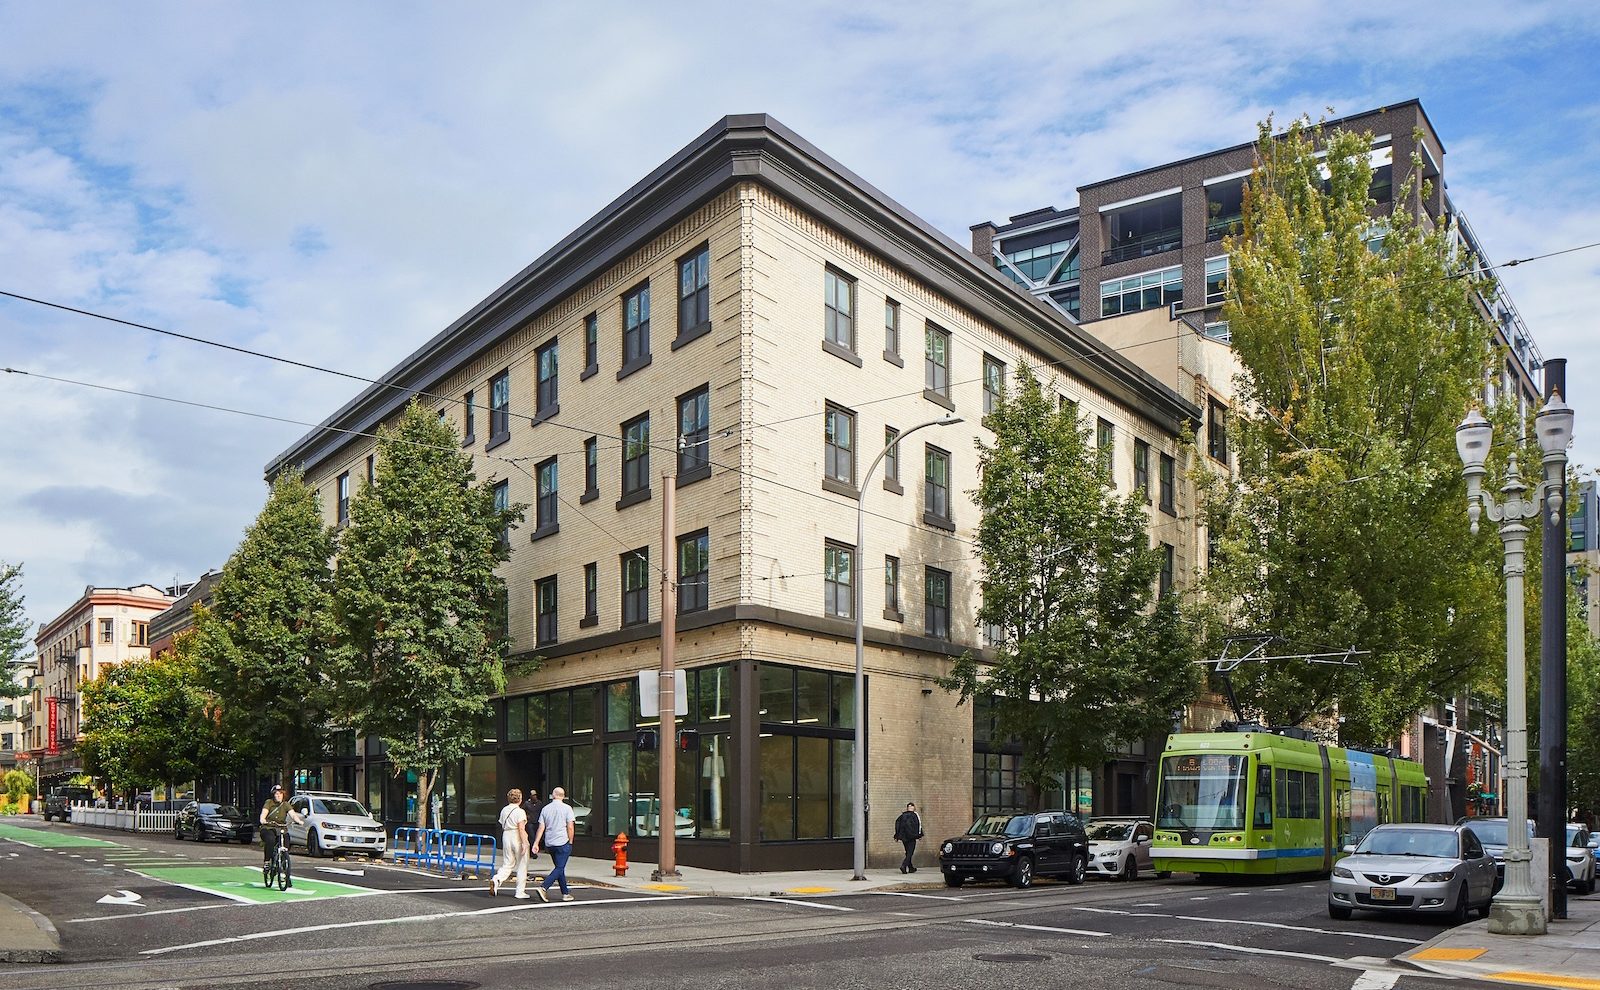
History: The structure was originally built in 1911 in the Streetcar Era commercial style by the prominent Portland architectural firm Whidden and Lewis to serve as the mixed-use Blackstone Hotel. The building featured ground-floor retail and upper-level hotel rooms. It was later known as the Fairfield Apartments and underwent frequent modifications from the late 1920s through the early 2000s while serving as single room occupancy (SRO) housing. Beginning in 2024, the property underwent a full renovation led by Home Forward, alongside the Urban League of Portland, Walsh Construction, and Peter Meijer Architecture. Construction was completed in August of the same year, following an impressive 11-month accelerated timeline. The building was renamed to honor local civil rights leader Kathleen Saadat, who organized the city's first Pride March and co-spearheaded Portland's first civil rights ordinance.
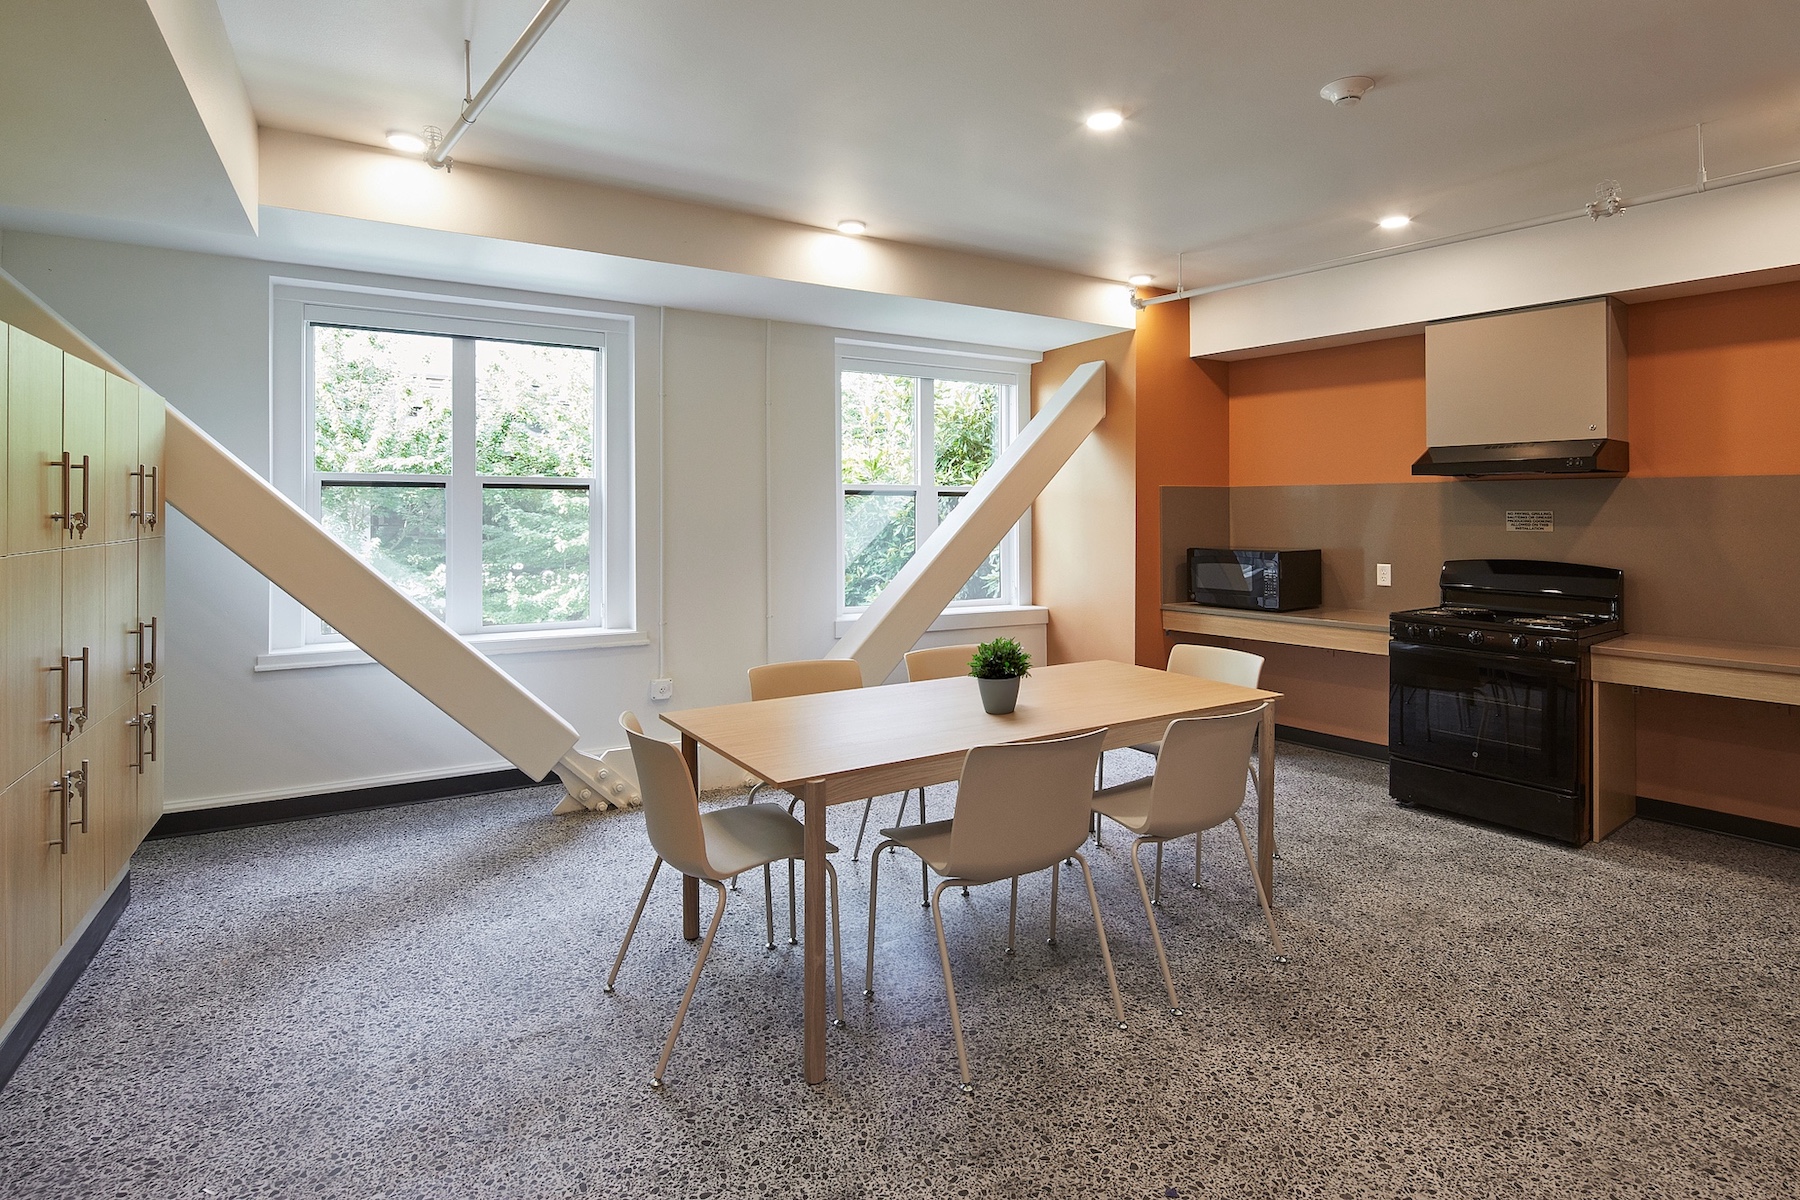
Overview: The transformation of an unreinforced masonry building into a safe, deeply affordable supportive residential resource required expert planning and technical problem-solving in such an accelerated timeframe. The project required extensive structural and seismic upgrades, accessibility improvements, the integration of modern, efficient climate control, plumbing and electrical systems, and the retention and restoration of character-defining historic details. A major challenge involved the original unreinforced masonry structure, a complex sloped site, and irregular existing floor levels. To ensure long-term seismic resilience and code compliance, the team skillfully implemented new concrete shear walls and inserted prefabricated steel reinforcement frames, which were dropped through slots cut in the roof and floor diaphragms to minimize construction duration.
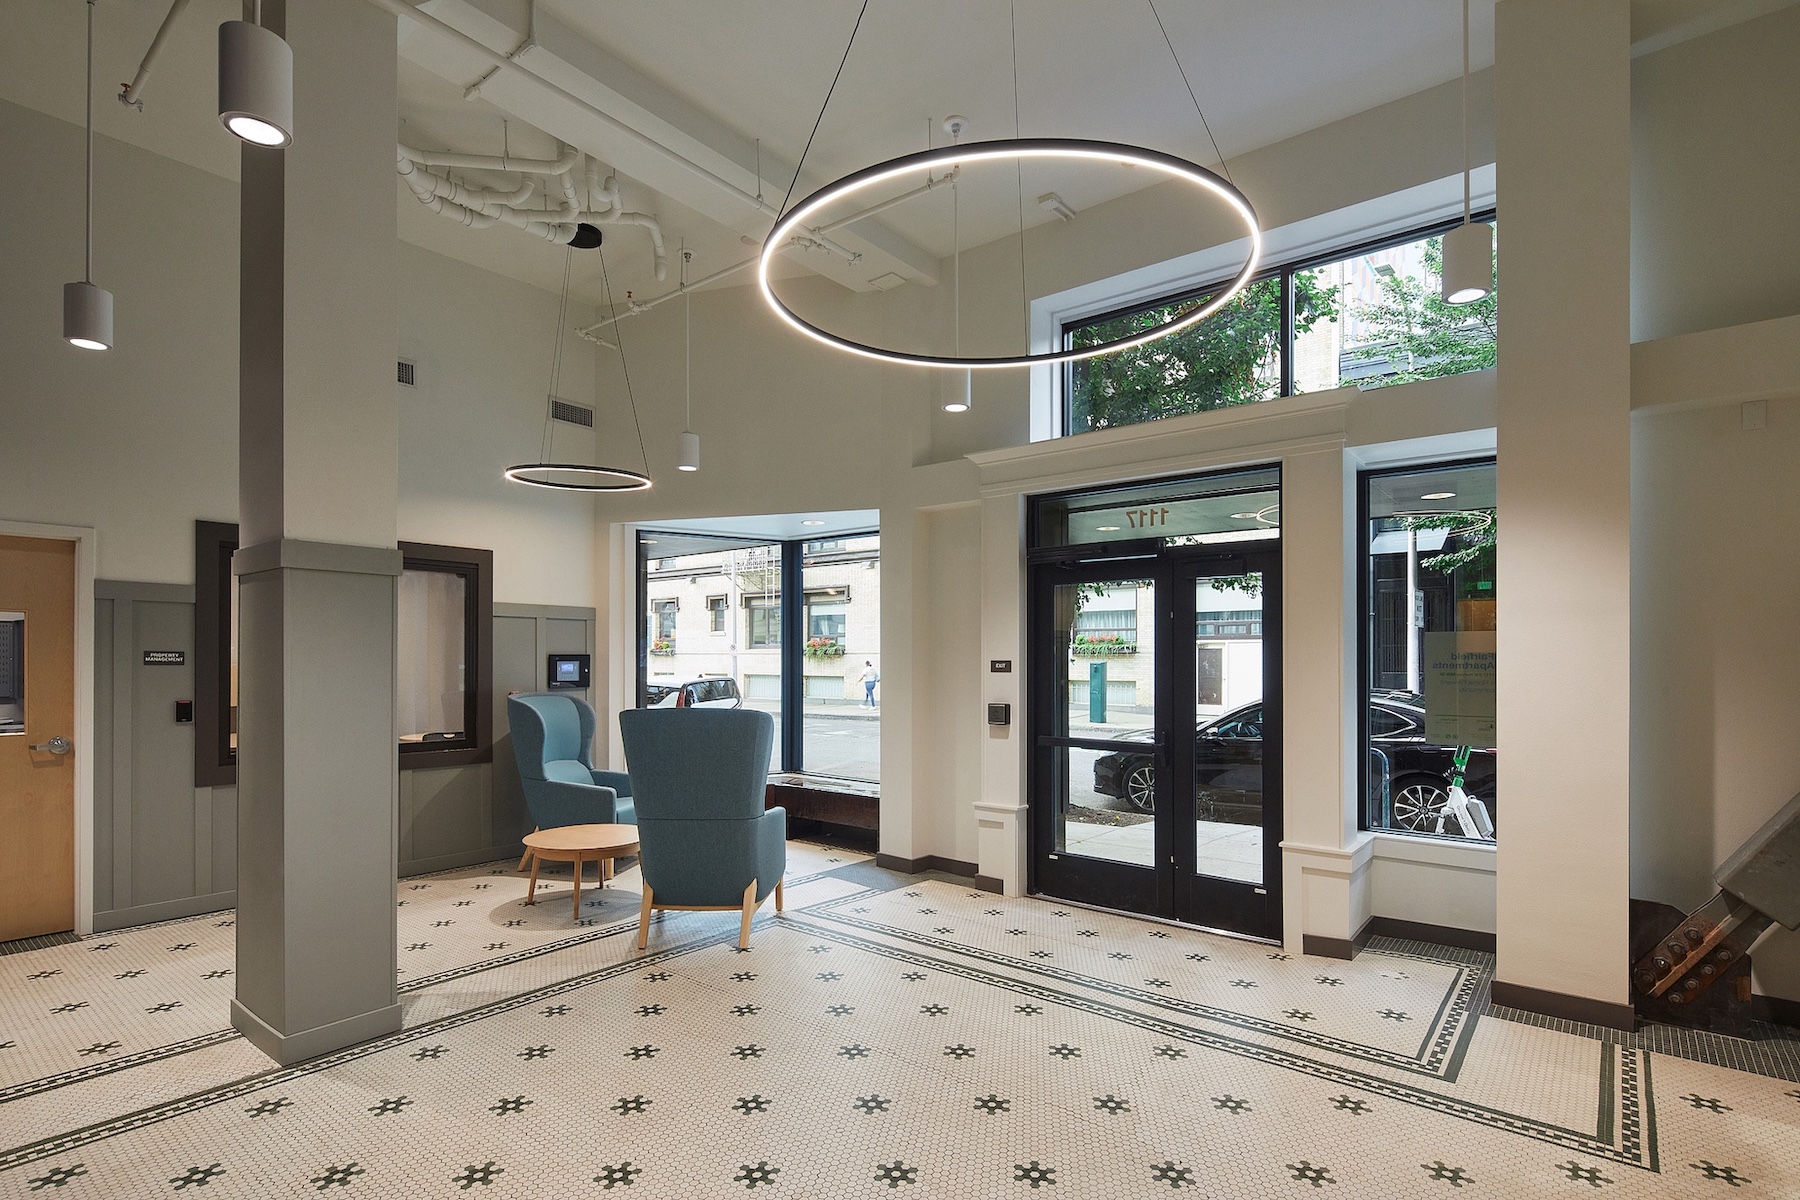
Installing a new elevator shaft and stair tower to provide vertical accessibility and compliant egress routes demanded tight coordination throughout. All the while, careful attention was given to restoring the building’s historic character. Original lobby tile and central stair millwork were meticulously preserved, while non-historic window alterations were replaced with appropriately proportioned single-hung units to restore the facade's rhythm and performance. New elements were designed to meet modern standards, including all electrical and plumbing systems. Mechanical systems were also updated to improve indoor air quality, and energy-efficient water heaters and low-water fixtures replaced obsolete boilers to minimize long-term operating costs.
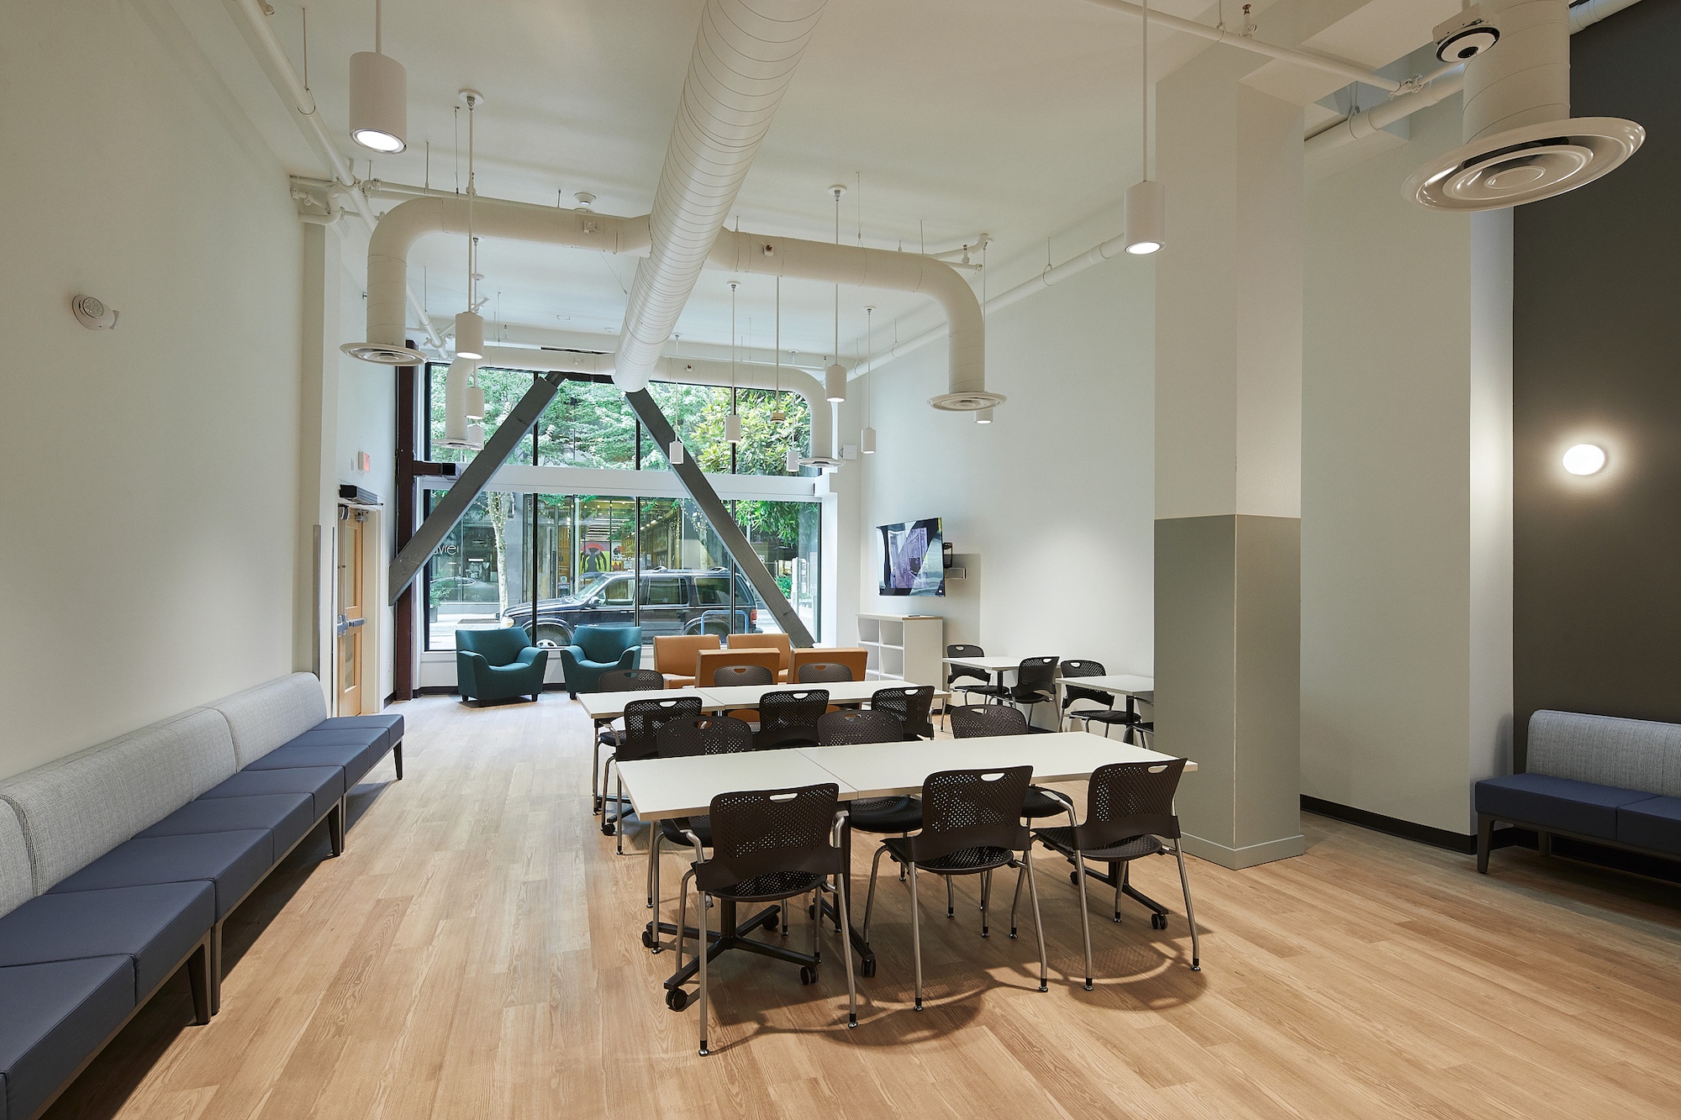
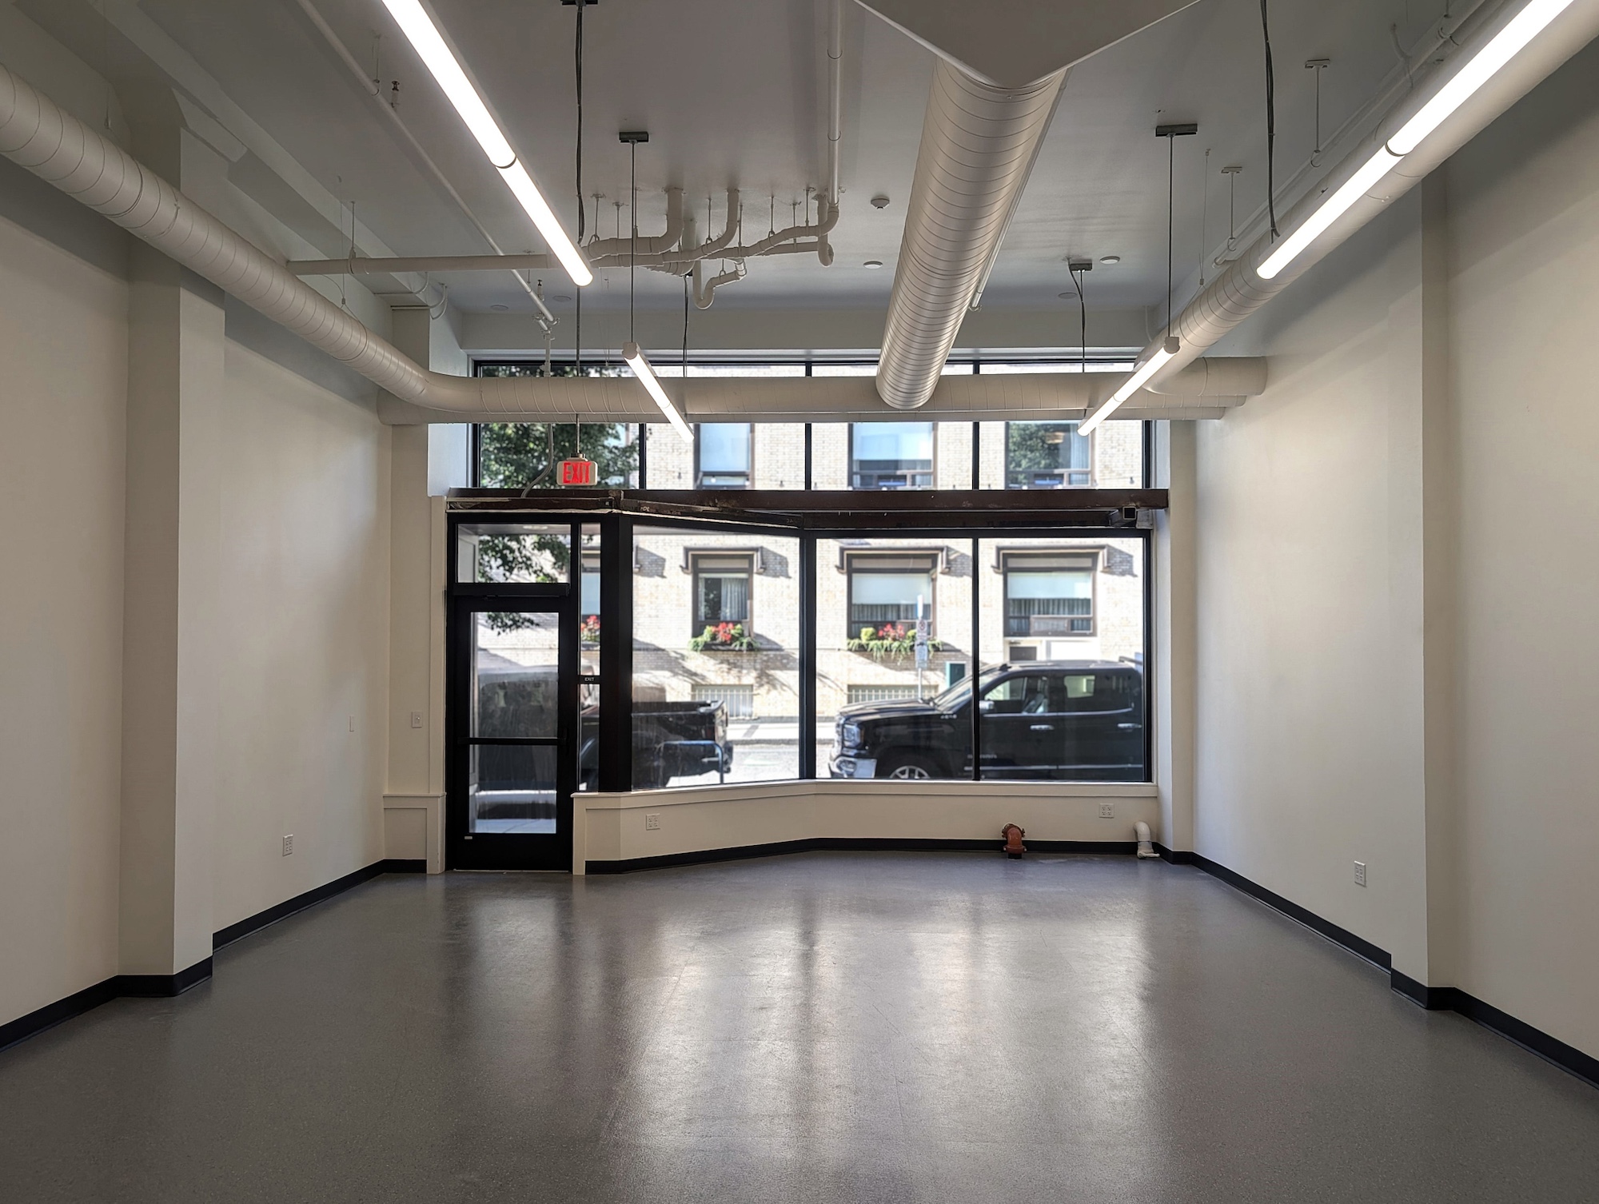
The building now features 75 deeply affordable housing units, including 66 single room occupancies and 9 studios supported by HUD rental assistance, complete with shared kitchens, bathrooms, and gathering spaces that reinforce community bonds and social support. The ground floor provides service offices managed by the Urban League of Portland, a community room, laundry facilities, bike storage, and up to 3,100 square feet of commercial space to activate the street.
The restoration of the Kathleen Saadat Apartments successfully merges environmental responsibility, housing density, and social advocacy into a single, high-impact initiative. By utilizing smart adaptive reuse and rehabilitation techniques, the development significantly reduces its carbon footprint while extending the building's operational lifespan. Most critically, it addresses community needs by delivering permanent supportive housing to vulnerable individuals in Portland's urban core. Ultimately, through its partnership with the Urban League of Portland and its dedication to civil rights leader Kathleen Saadat, the project stands as a powerful model of culturally specific equity and long-term advocacy for BIPOC communities through historic preservation.
Congratulations to the entire project team:
Peter Meijer Architect PC, Home Forward, Urban League of Portland, KPFF, Emerio Design, Walsh Construction, Bainbridge Design, ColeBreit, Code Unlimited, Pacific Foundation, TRIAD Fire Protection