

Photos by Jeremy Bittermann
Portland Art Museum Rothko Pavilion & Campus Renovation
Location: Portland, Oregon
Year Constructed: 1926 (Masonic Temple), 1932, 1939, and 1970 (Belluschi complex)
Work Completed: 2025
Project Budget: 111 million
History: The renovation and expansion of the Portland Art Museum (PAM) in Portland, Oregon, represents a critical milestone for the oldest art museum in the Pacific Northwest. Originally founded in 1892, the museum moved in 1932 to its current site, featuring the architecturally groundbreaking, early Modernist Ayer Wing designed by Pietro Belluschi. Belluschi later added the Hirsch Wing in 1938 and collaborated with Wolff Zimmer Gunsul Frasca on the Hoffman Wing in 1970. The Main Building, celebrated for its red brick walls, travertine trim, and innovative gallery lighting, was listed in the National Register of Historic Places in 1974. To the north, the campus includes the Mark Building, which was constructed in 1926 by Frederick Fritsch as a Masonic Temple before PAM purchased it in 1992. Over time, this patchwork growth resulted in a maze-like visitor experience fragmented over varying floor levels, accessibility challenges and disorganized circulation.
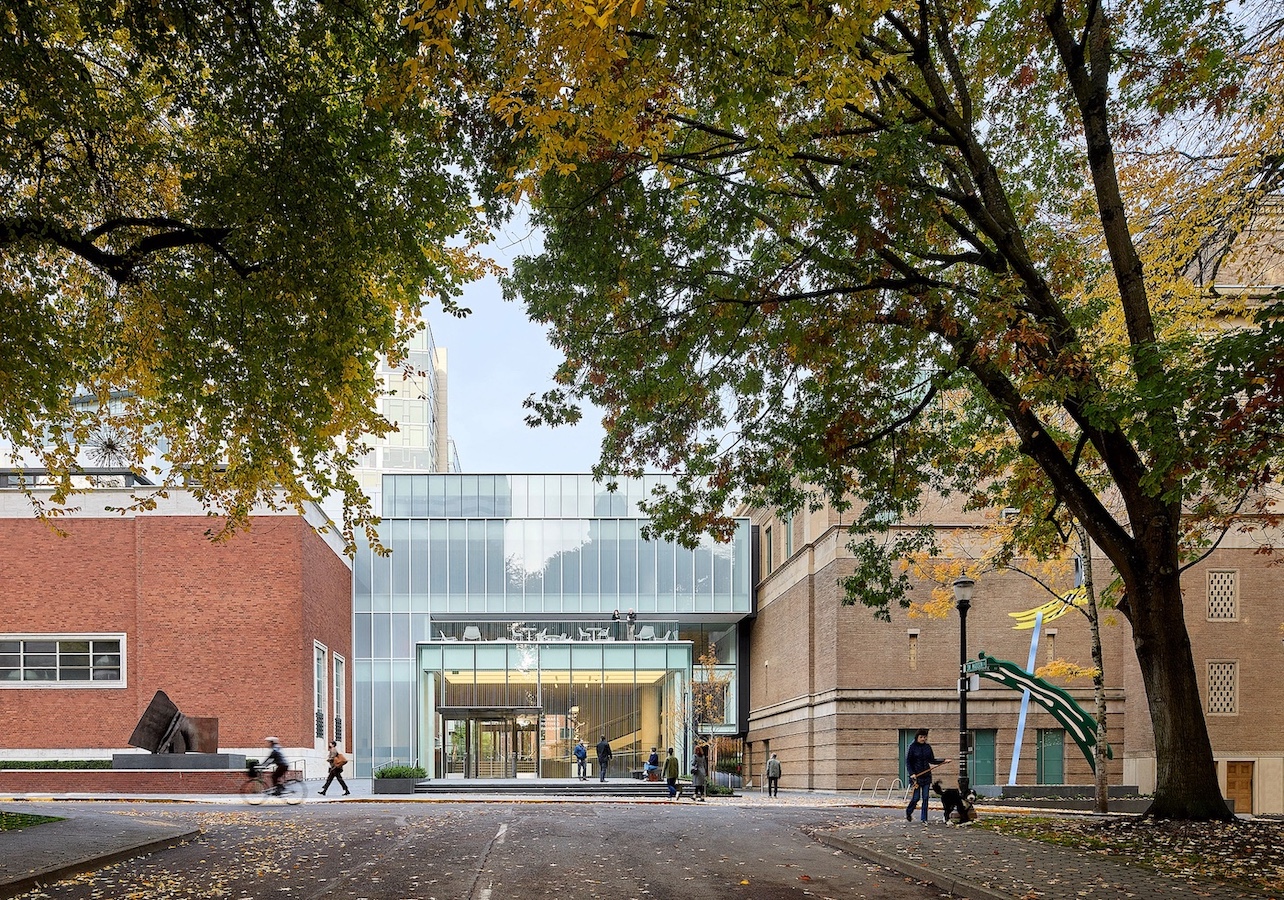
Following a design proposal unanimously approved by the Portland Historic Landmarks Commission in 2019, PAM launched an ambitious $111 million campus renovation that included brand new spaces to unite the museum's two separate historic buildings. Construction kicked off in early 2023, culminating in a grand opening in November 2025. Designed in partnership by Hennebery Eddy Architects and Vinci Hamp Architects, and built by Mortenson Construction, the project renewed 100,000 square feet of gallery space and introduced a new 24,000-square-foot connector, named the “Rothko Pavilion,” to unify the historic complex.
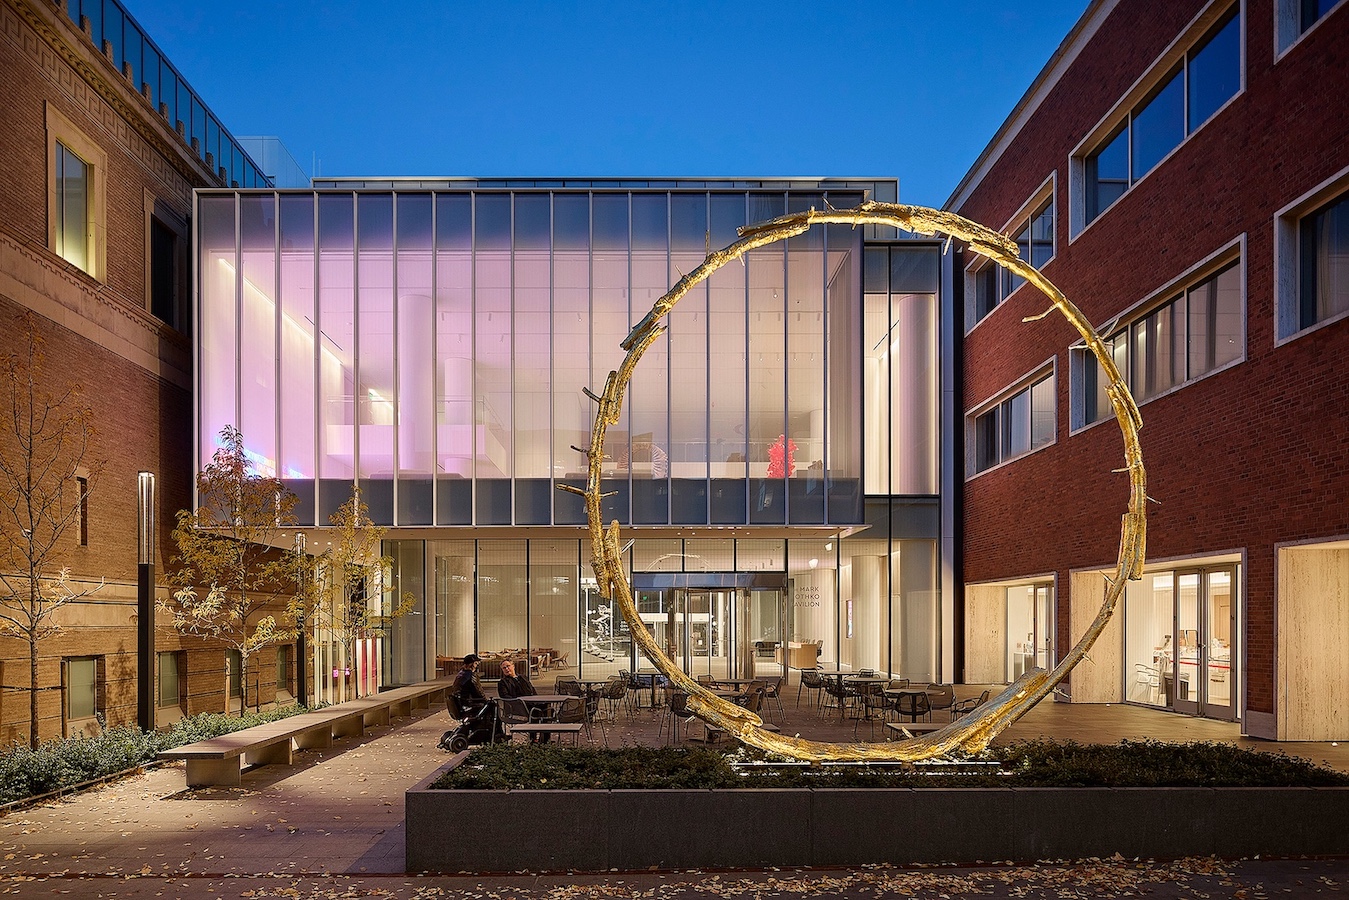
Overview: Uniting separate and distinct historic structures into a single, cohesive art institution required meticulous coordination and a skilled, sensitive approach to building conservation. The project team successfully bridged the gaps, both physical and experiential, between the disparate buildings, executing a sophisticated design that honors the legacies of architect Pietro Belluschi and painter Mark Rothko.
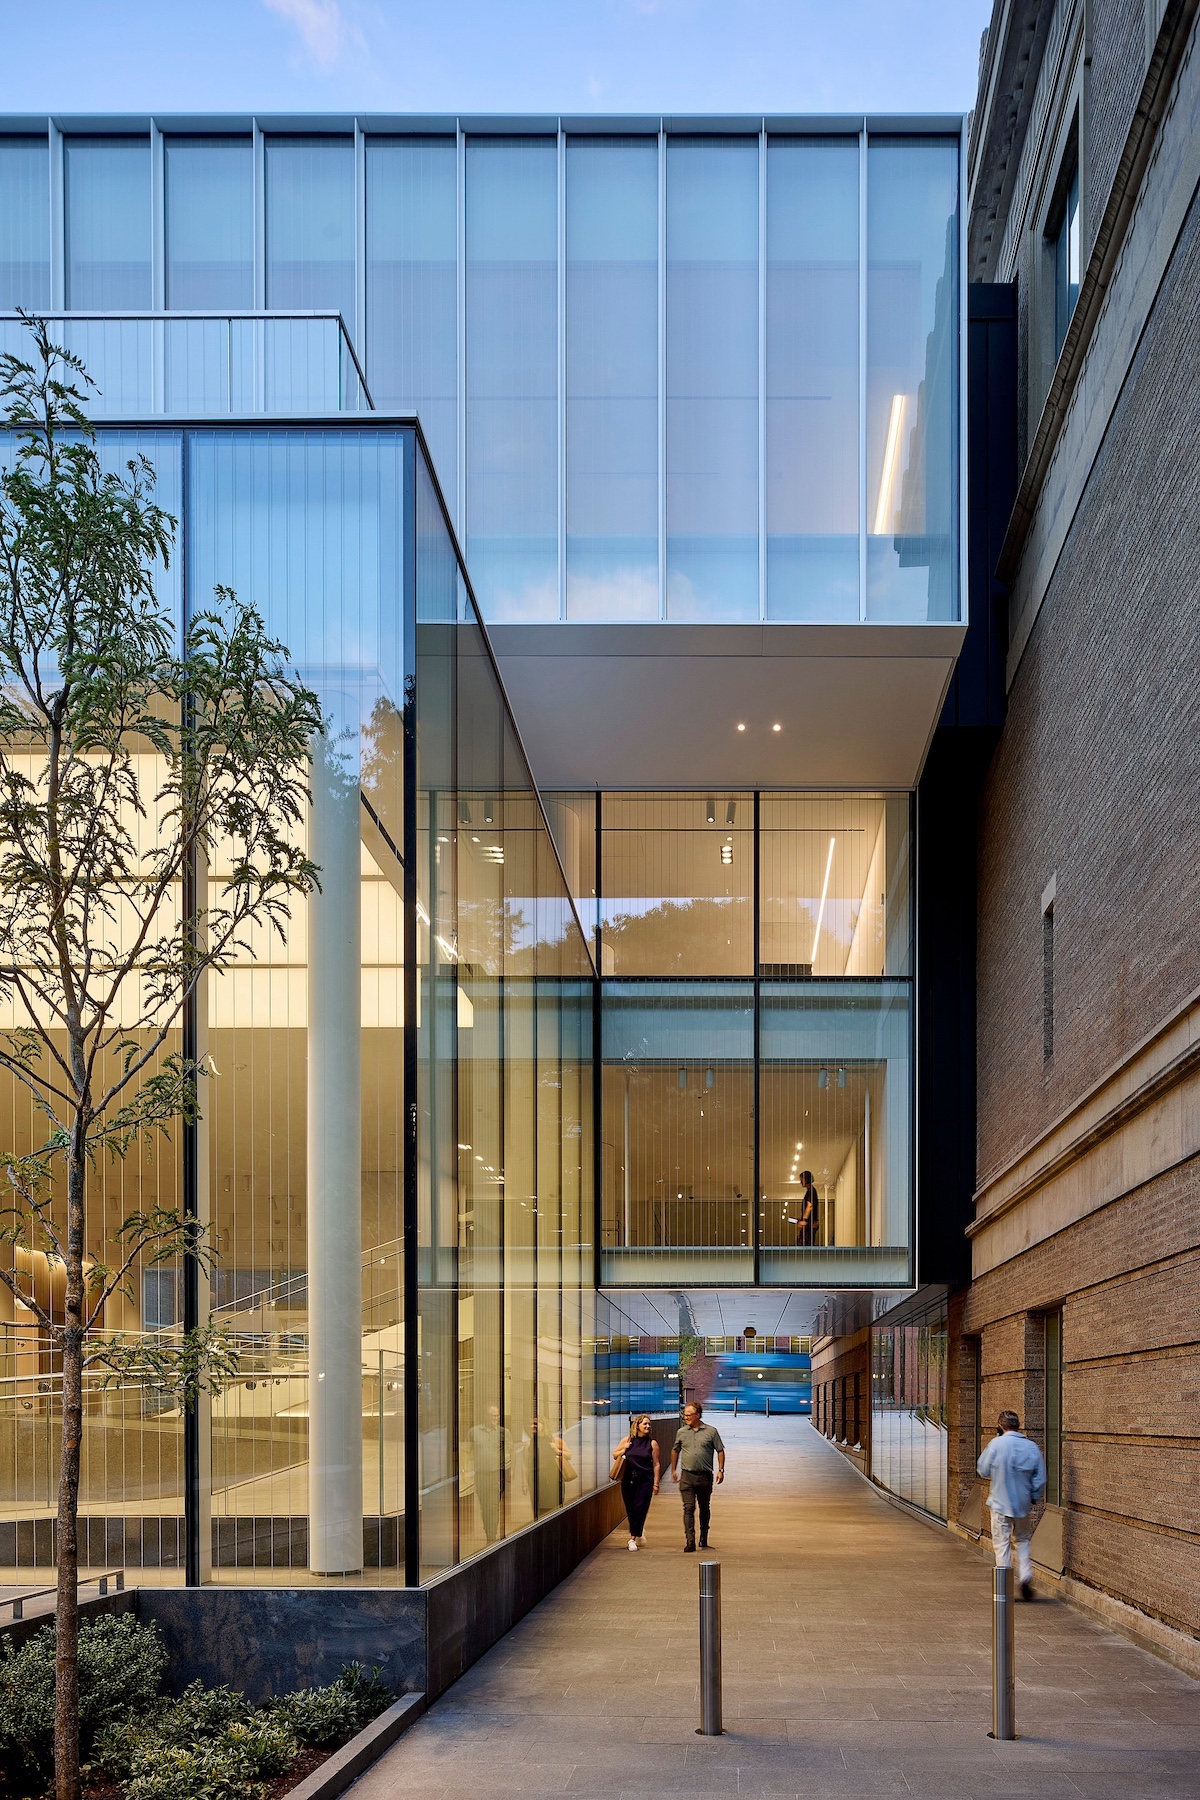
Overcoming the complexities of six prior construction eras demanded highly creative architectural design, engineering and construction collaboration. The solution centers on the new Rothko Pavilion, a contemporary, glass-clad structure that functions as a mechanical and circulation bridge while remaining seismically isolated from the historic building structures. To achieve a successful intervention, disturbed historic materials were retained and reused, deteriorated features were repaired, and some non-museum spaces were reimagined as unique galleries. Lighting, climate control, utilities and accessibility considerations were all brought into the present while their impact was minimized to honor the museum’s past.
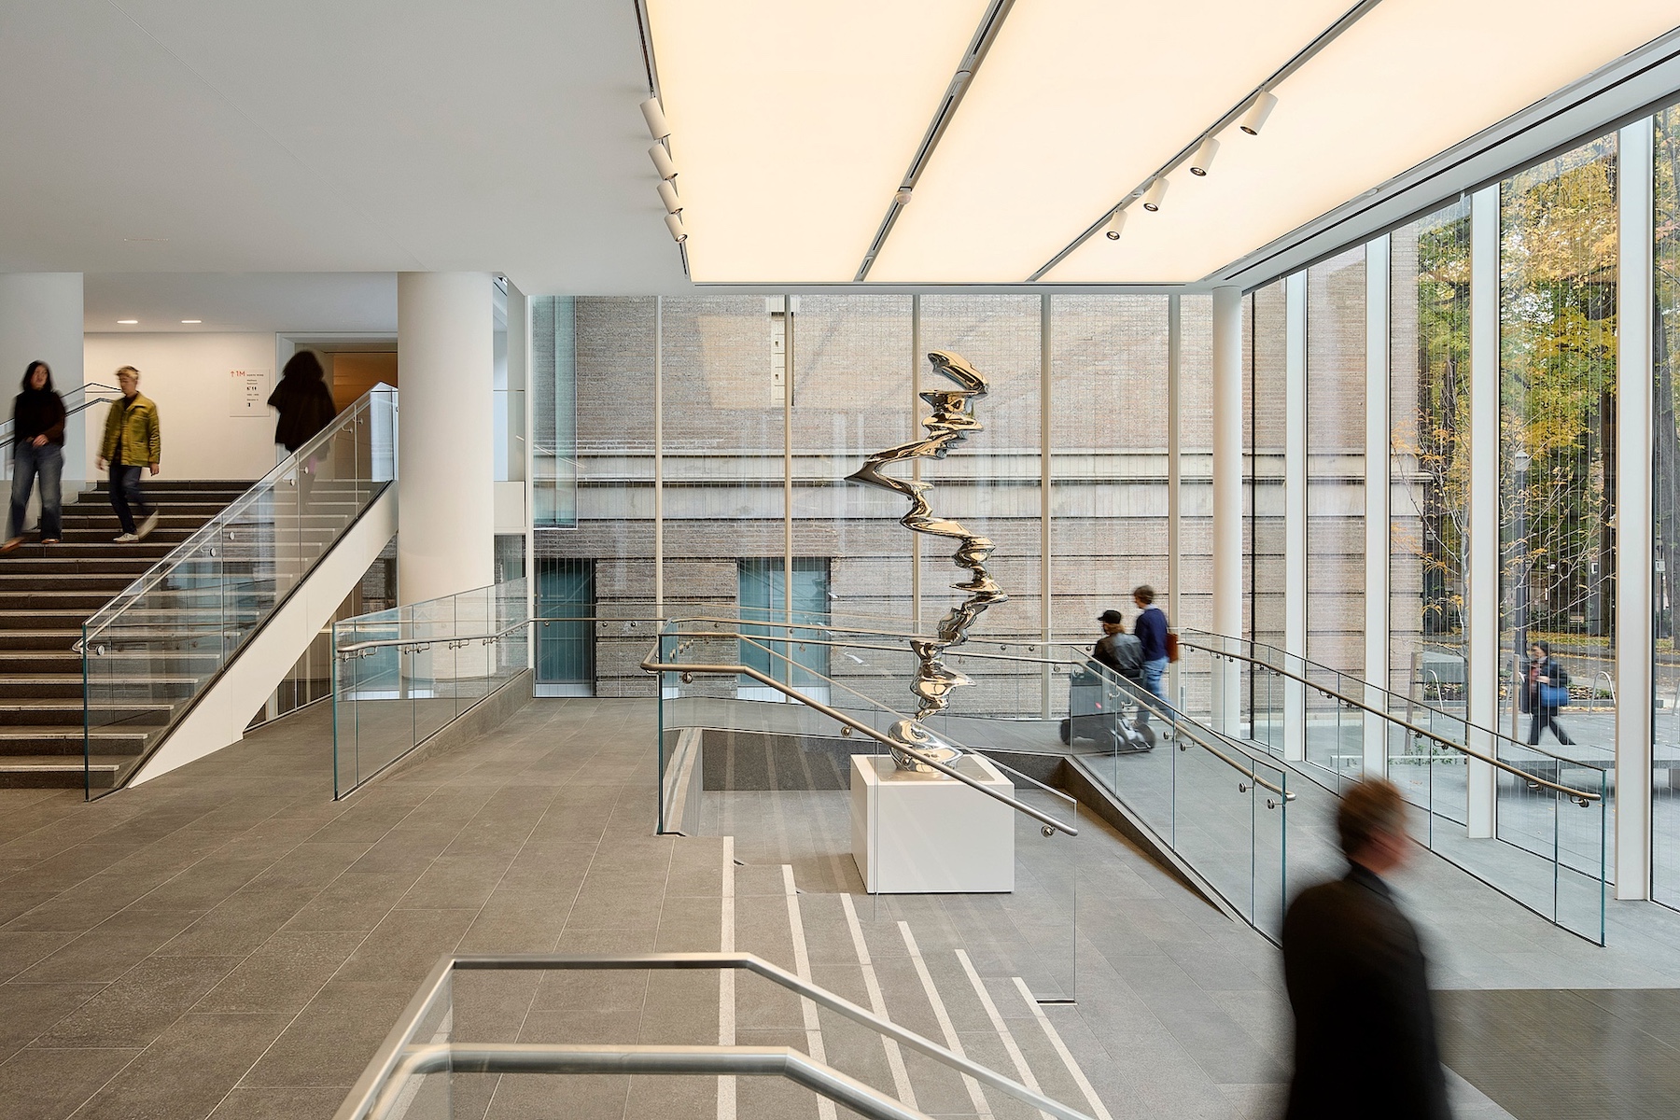
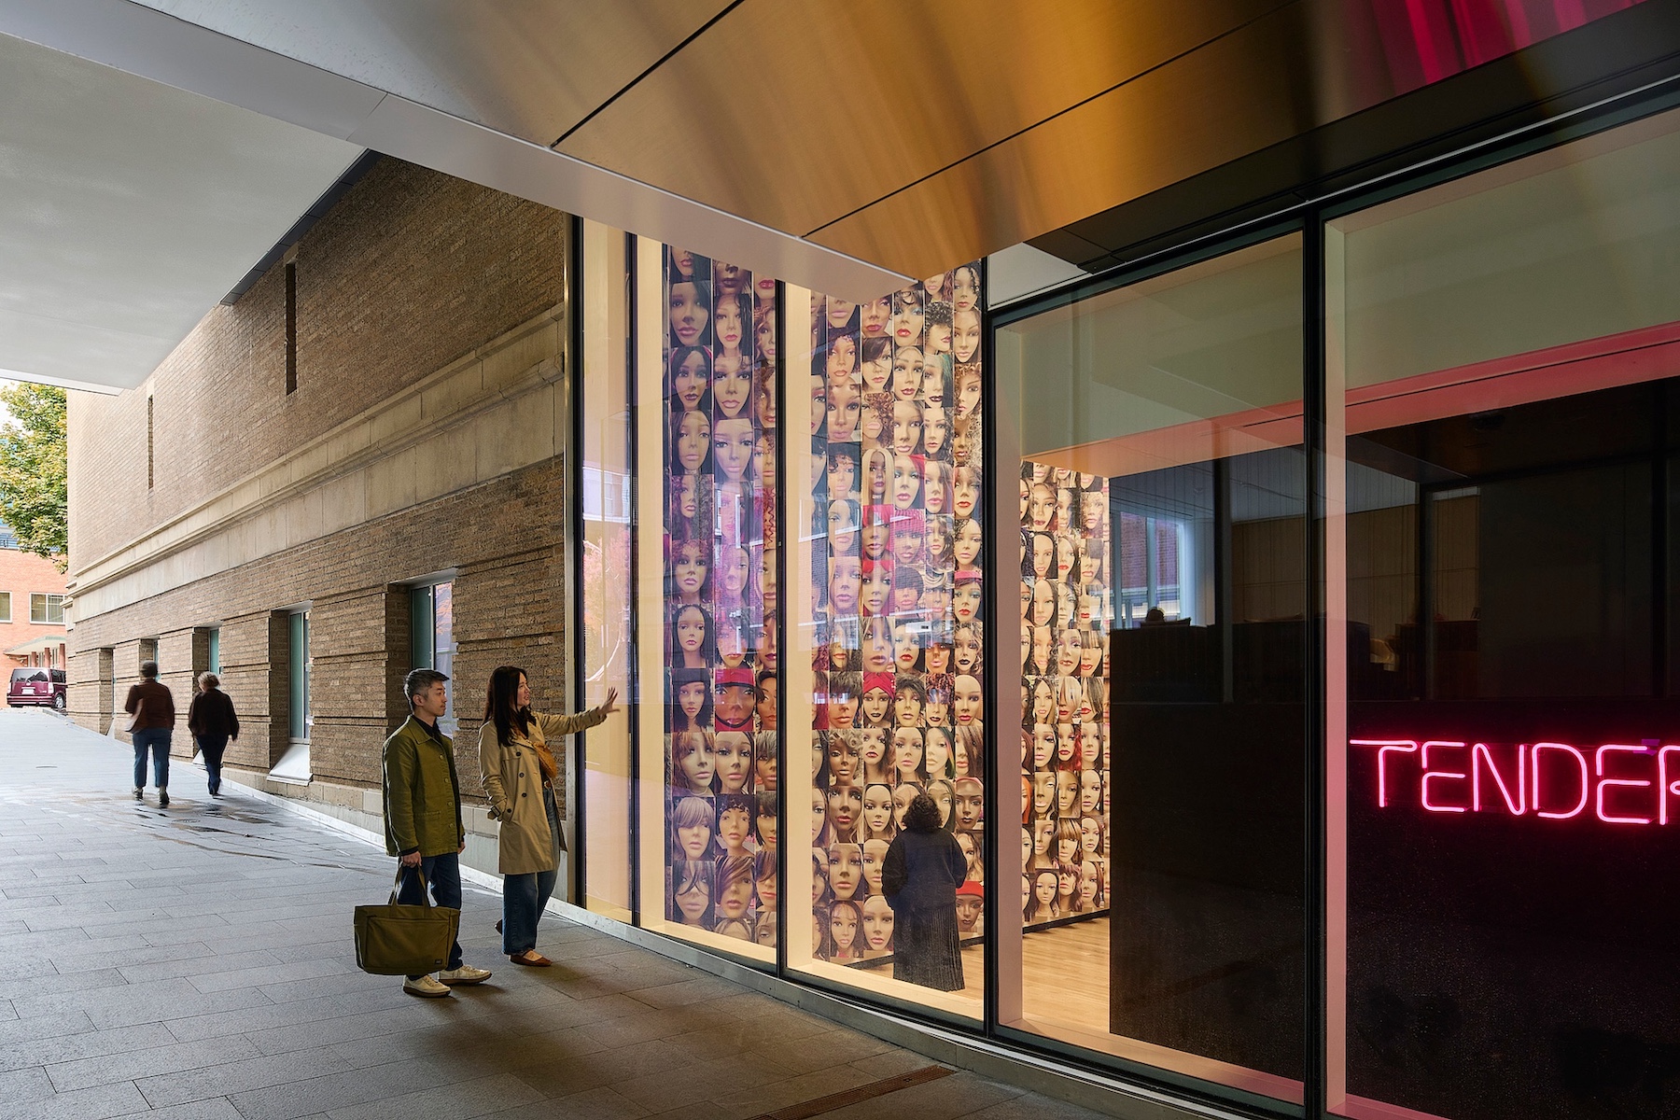
The completed campus features a new, fully accessible central entrance that establishes common links across every floor, eliminating the need for more intrusive circulation interventions. Enhanced features include an open-air public passageway at ground level that maintains pedestrian and bicycle traffic through the site, offering passersby inviting views of galleries inside. The renovation also delivers expanded gallery spaces, a state-of-the-art conservation lab funded by a National Endowment for the Humanities grant, and all-user restrooms.
The revitalized Portland Art Museum campus serves as a powerful testament to the city’s dedication to civic equity, urban revitalization and stewardship of its architectural heritage. By knitting together previously disconnected structures and removing physical barriers to entry, the project transcends simple modernization to create a truly inclusive gathering space in the heart of downtown Portland. It establishes a vibrant cultural anchor that honors the region's diverse artistic heritage while actively enriching the everyday urban experience for local pedestrians, cyclists, and art lovers alike. Ultimately, this transformation ensures that one of Portland’s most treasured cultural institutions will endure as a forward-looking beacon for the entire community.
Congratulations to the entire project team:
Hennebery Eddy Architects, Vinci | Hamp Architects, Portland Art Museum, Urban Resources, Inc., Mortenson, ABD Engineering & Design, Glumac, Straight Up Carpentry LLC, KPFF Consulting Engineers, Code Unlimited, ACC Cost Consultants, Northstar CG LP, OEG, Edgett Williams Consulting Group, Studio NYL, RDH Building Science, Benson Industries, Inc., Millennium Building Services, Inc., Red Hawk, Contract Flooring & Interiors, Inc., Halliday Associates, Inc., GRI, Pioneer Waterproofing Co Inc, Western Partitions Inc, City of Portland - Bureau of Development Services, Andrea Cochran, Walker Macy, Lux Populi, Total Mechanical, Inc., Interface Engineering, McKinstry, Diverse Works, Center Pointe, Knot, DeaMor Associates, RWDI, Carr Construction, Inc., Kittelson & Associates, Flynn BEC LP