

Photos by Josh Partee
Emmons Place
Location: Portland, Oregon
Year Constructed: 1918
Work Completed: 2021-2023
Project Budget: 30.19 million
History: This multi-phased project began with the restoration of the Buck-Prager building in Portland’s Alphabet District, which is listed in the National Register of Historic Places. Originally commissioned in 1918 as the Women’s Hospital of Portland, the structure provided crucial local maternity healthcare. Over the subsequent decades, the facility transitioned through numerous medical identities before ceasing medical operations entirely in 1958. The property was later repurposed by the Arts and Crafts Society in 1963 to house an educational curriculum and was subsequently converted into commercial office spaces during the late 1970s. Following a devastating period of vacancy in the early 2000s, the unmaintained structure suffered severe water damage, a failing roof, and critical deterioration of its exterior masonry walls. While several subsequent redevelopment plans proposed total demolition of the historic building, a partnership between Northwest Housing Alternatives and Carleton Hart Architecture proposed a comprehensive preservation plan to restore the Buck-Prager building and reinvision the site.
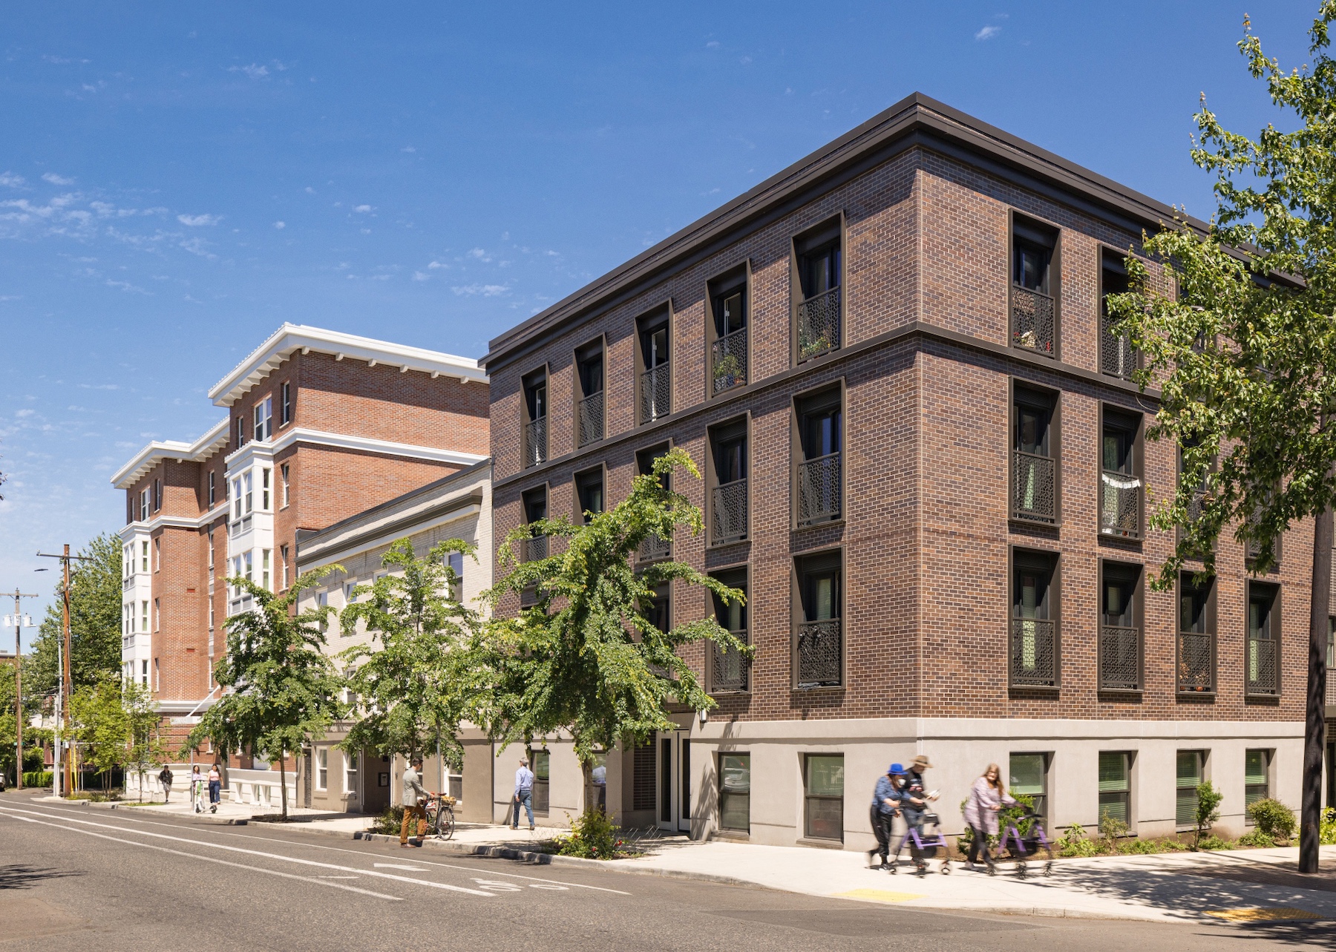
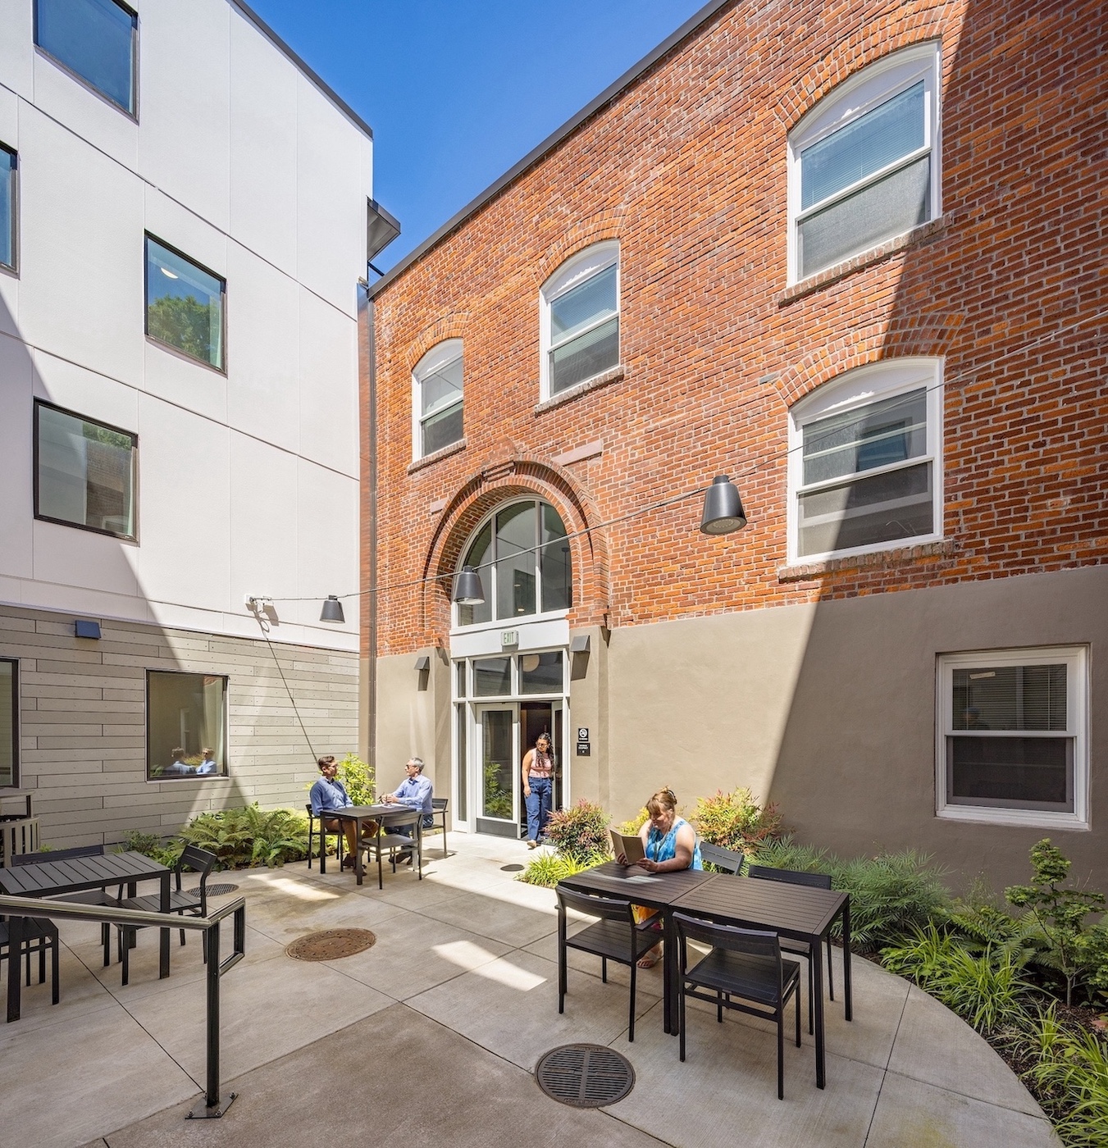
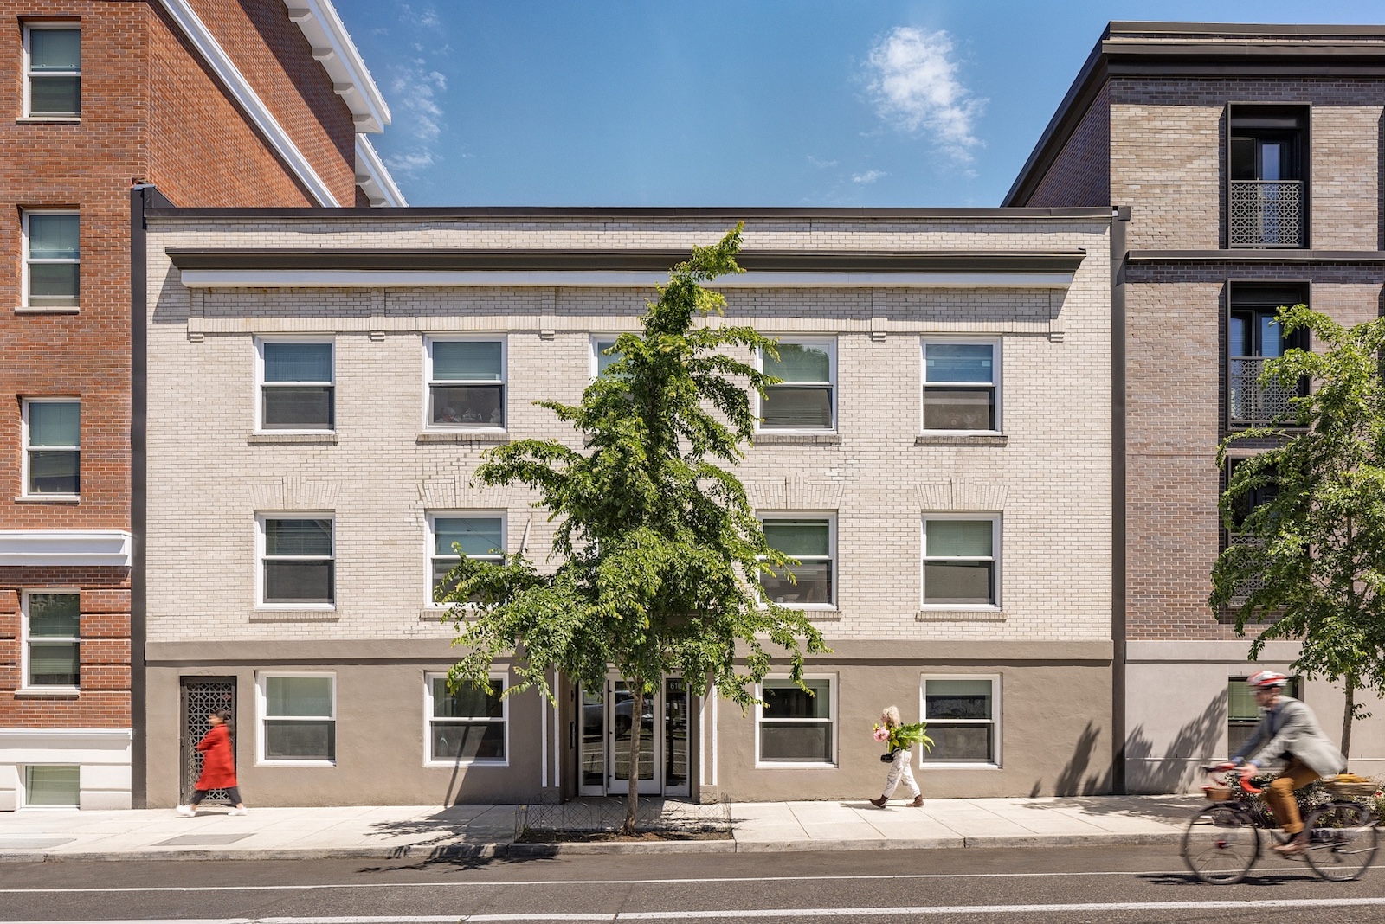
Construction of Emmons Place South began in 2021 with the renovation and remodel of the existing three-story Buck-Prager building and construction of a new four-story addition. The addition integrates a complimentary brick facade and punched window openings that mirror the original bay rhythm, sill heights and belt courses of the 1918 building. Construction continued with Emmons Place North, which is a new, six-story building directly north of the Buck-Prager building. This multifamily structure draws its inspiration from early 20th-century design through tripartite massing, oriel windows and an exterior material blend of precast concrete, wood and brick cladding. Emmons Place South and North were completed in 2023 providing 146 total affordable housing units in Portland’s Historic Alphabet District.
Overview: Converting a century-old institutional building into a modern, resilient residential complex required design ingenuity and coordination from the project team. To mirror the characteristic block patterning of the surrounding historic district, the project divided the half-block development into three distinctly coordinated building designs that harmonize with the neighborhood's existing scale and material transitions.
Rehabilitating the core Buck-Prager structure demanded a sensitive blend of building preservation and modern structural engineering. To address severe seismic vulnerabilities without altering the iconic, street-facing facade, the engineering team integrated perimeter shotcrete walls and utilized internal helical pins to structurally stitch the fragile masonry together from the inside. Due to the limited clearance within the existing structure, micropile foundations were added as part of the required seismic upgrade. Using archival photographs as a guide, craftsmen reconstructed lost architectural highlights, including a historically appropriate entrance canopy and recreated a long missing cornice detail.
The completed complex significantly retains embodied carbon by utilizing the existing brick and concrete walls and the existing floor framing , achieving a prestigious Earth Advantage Platinum sustainability rating. Eco-conscious upgrades include advanced stormwater treatment infrastructure, tightly sealed building envelopes, high-efficiency minisplit systems and Energy Star-rated appliances.
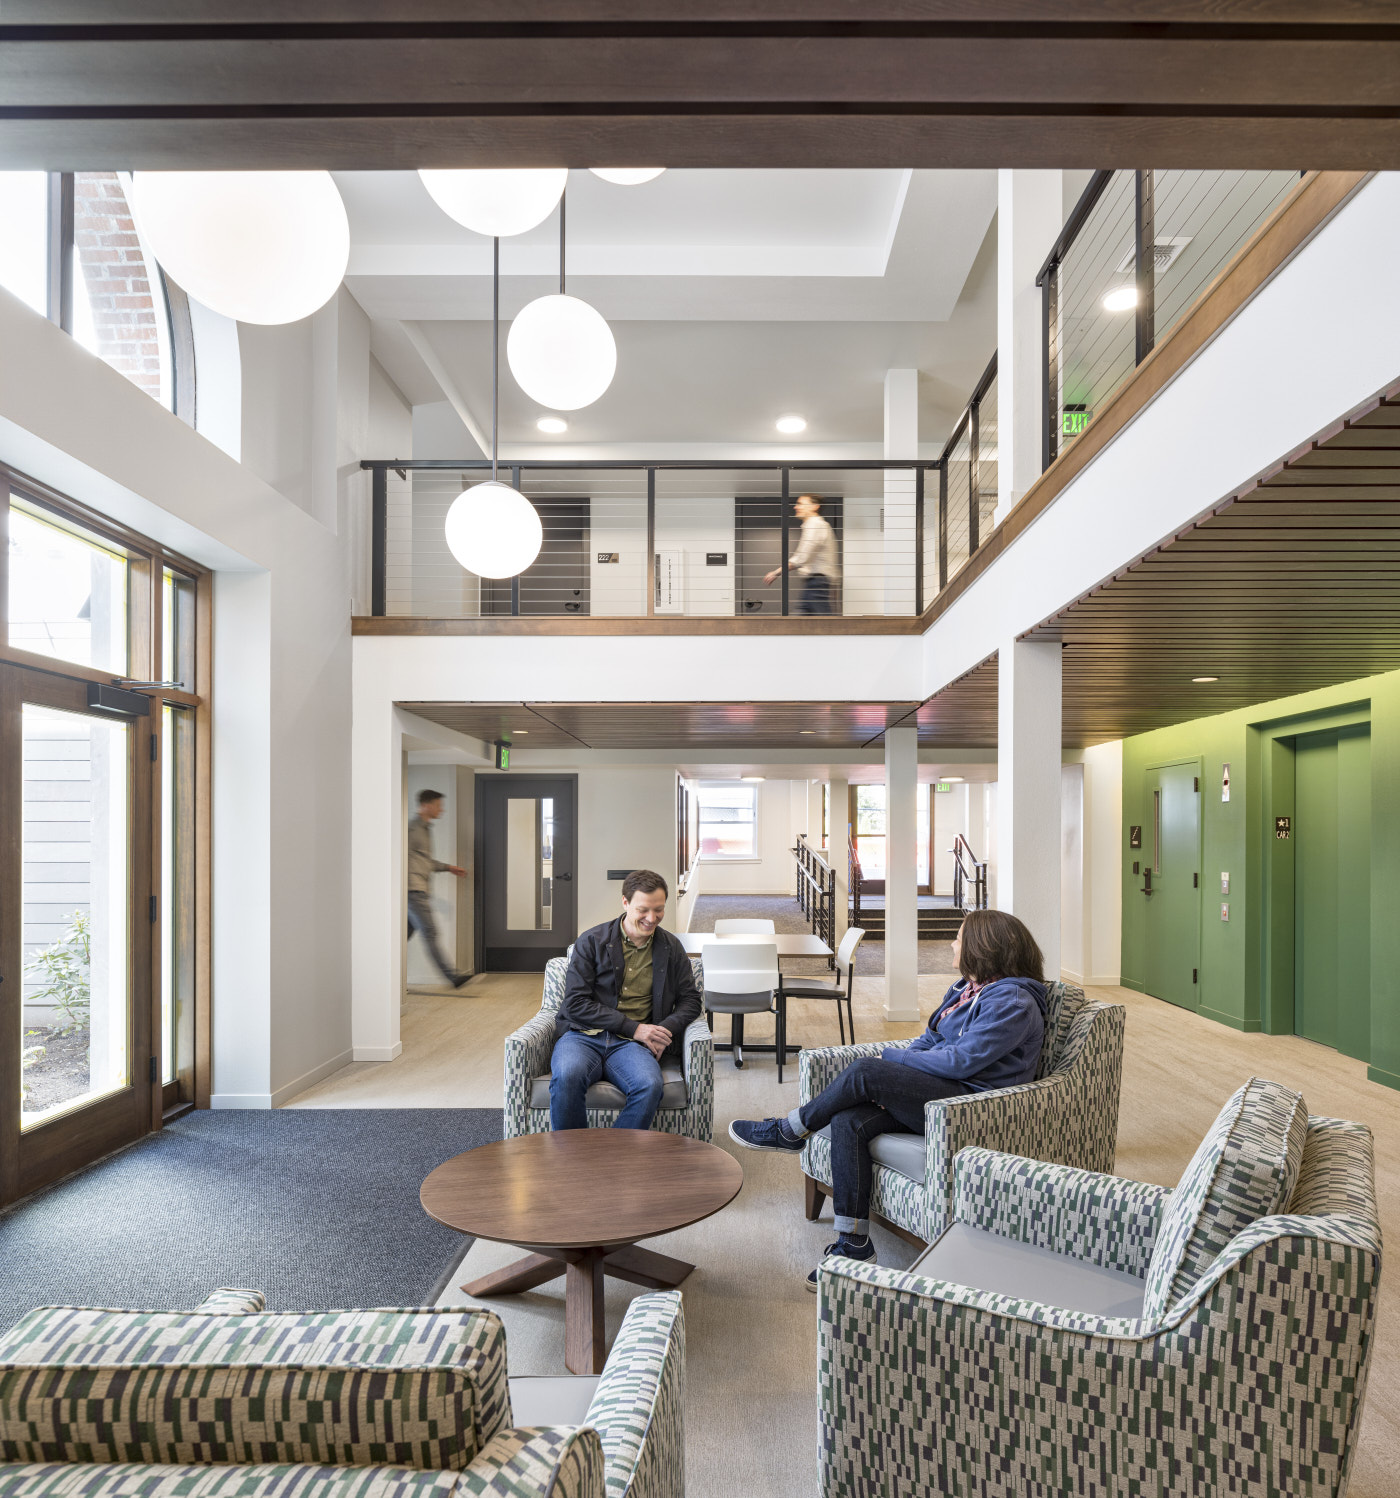
Today, the development replaces an underutilized lot and parking spaces with 146 affordable apartments, featuring 48 Permanent Supportive Housing units specifically reserved for vulnerable seniors. Emmons Place stands as a model of how preservation can help alleviate an urban housing crisis, encouraging value-added contextual design while preserving the character and history of the community it serves.
Congratulations to the entire project team:
Carleton Hart Architecture PC, Northwest Housing Alternatives, Bremik Construction, Vega Civil Engineering LLC, Equilibrium Engineers LLC, Marianne Zarkin Landscape Architects, MFIA Inc. Consulting Engineers, Paul M. Falsetto Architect LLC, Versatile Wood Products, B&B Masonry