

Photos by Meagan Larsen
Harvey & Anna Freeze Farm
Location: Canby, Oregon
Year Constructed: circa 1890
Work Completed: 2021
Project Budget: 800k
History: The rejuvenation of the historic Harvey and Anna Freeze Farm near Canby, Oregon, represents a committed effort to honor early twentieth-century regional agricultural heritage. Originally constructed in the late 1890s as a modest single-room shelter, the Queen Anne Victorian vernacular homestead was expanded and updated around 1915 by Dr. Harvey Walter Freeze and his wife, Anna Ione Hume. Dr. Freeze, a Portland-based neurologist and eye specialist, established the "Canby Land Company" and platted the 105-acre property into an innovative tenant-lease farmstead known as "Walnut Grove Acres." In the early 1920s, the Freeze family constructed an adjacent Arts & Crafts style residence, selling the original Victorian home to the Sollie and Hvidding families, who were local farmers of Norwegian descent. The property was preserved for decades by the Korsness family until 1998, when it finally sold to the current owners.
To recognize its architectural and cultural integrity, the property was officially designated a Clackamas County Historic Landmark in 2007, with its agricultural landmark status further enhanced by the inclusion of its historic Black Walnut and Myrtlewood trees into the county’s heritage tree registry.
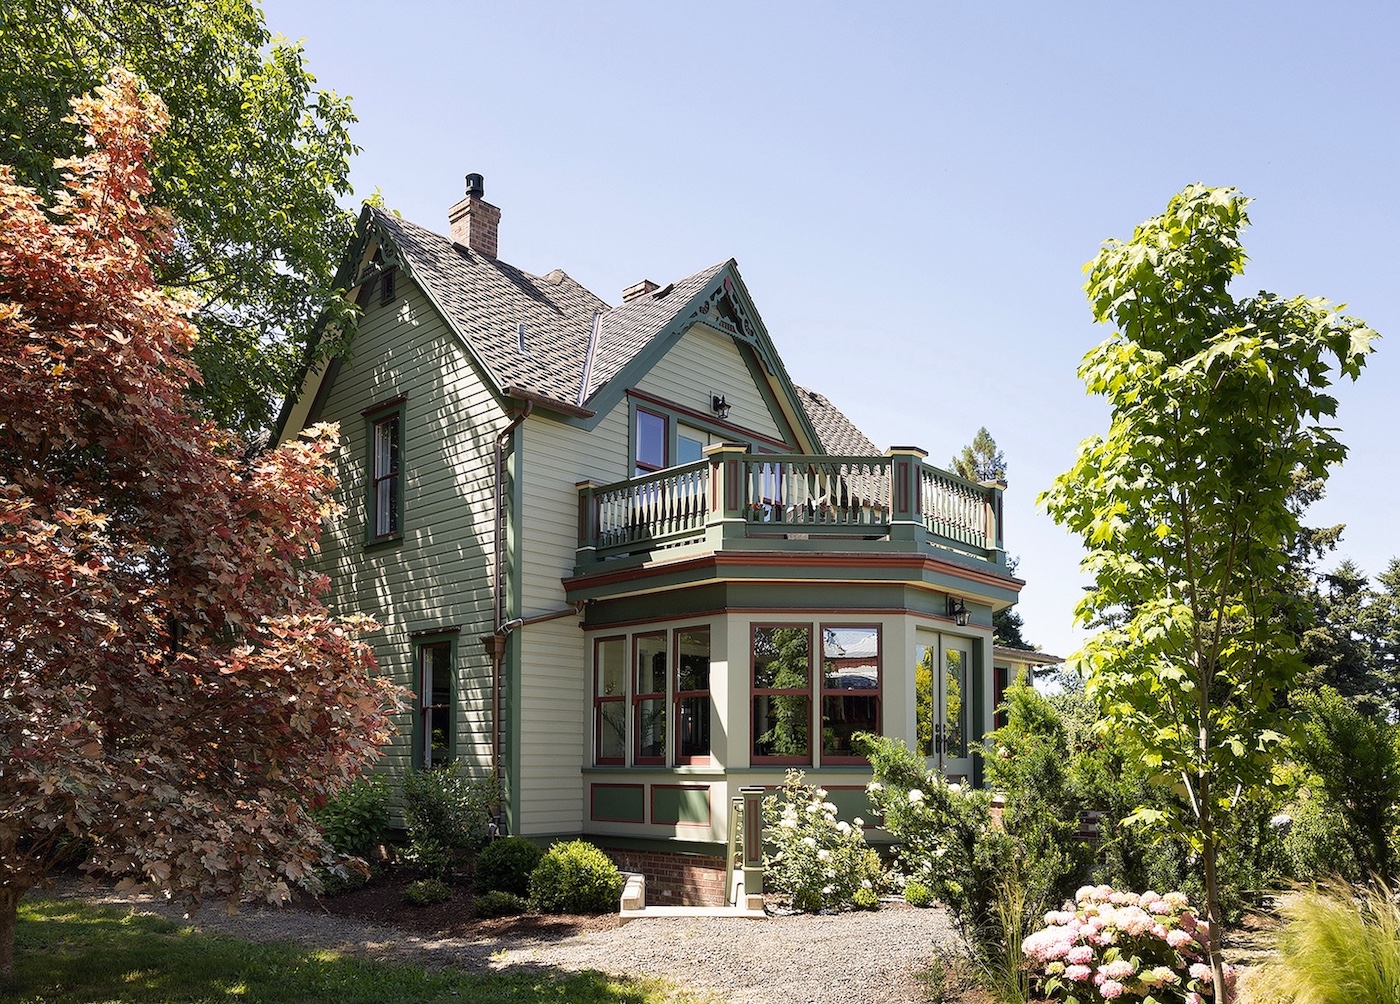
Overview: Balancing the respect due to a local landmark with the functional needs of a contemporary family required design sensitivity and extensive collaboration from all involved. Because designation generally limited exterior alterations to the rear façade, the architectural intervention focused on opening up dark, restrictive interior spaces while meticulously restoring the visible public-facing historic character and adding complementary detailing where possible.
The comprehensive remodel resolved outdated interior functions and seamlessly integrated modern amenities within the historic building envelope. During the early demolition phase, the team discovered that the original brick foundation was entirely insufficient for long-term stabilization. Capitalizing on this challenge, the structure was elevated on structural cribbing to allow for excavation, the pouring of a modern concrete foundation, and the creation of a full-height basement utility space. To maintain historic continuity, custom brick veneer was applied to match the original foundation, and the same materials were utilized to replicate a historically accurate exterior chimney.
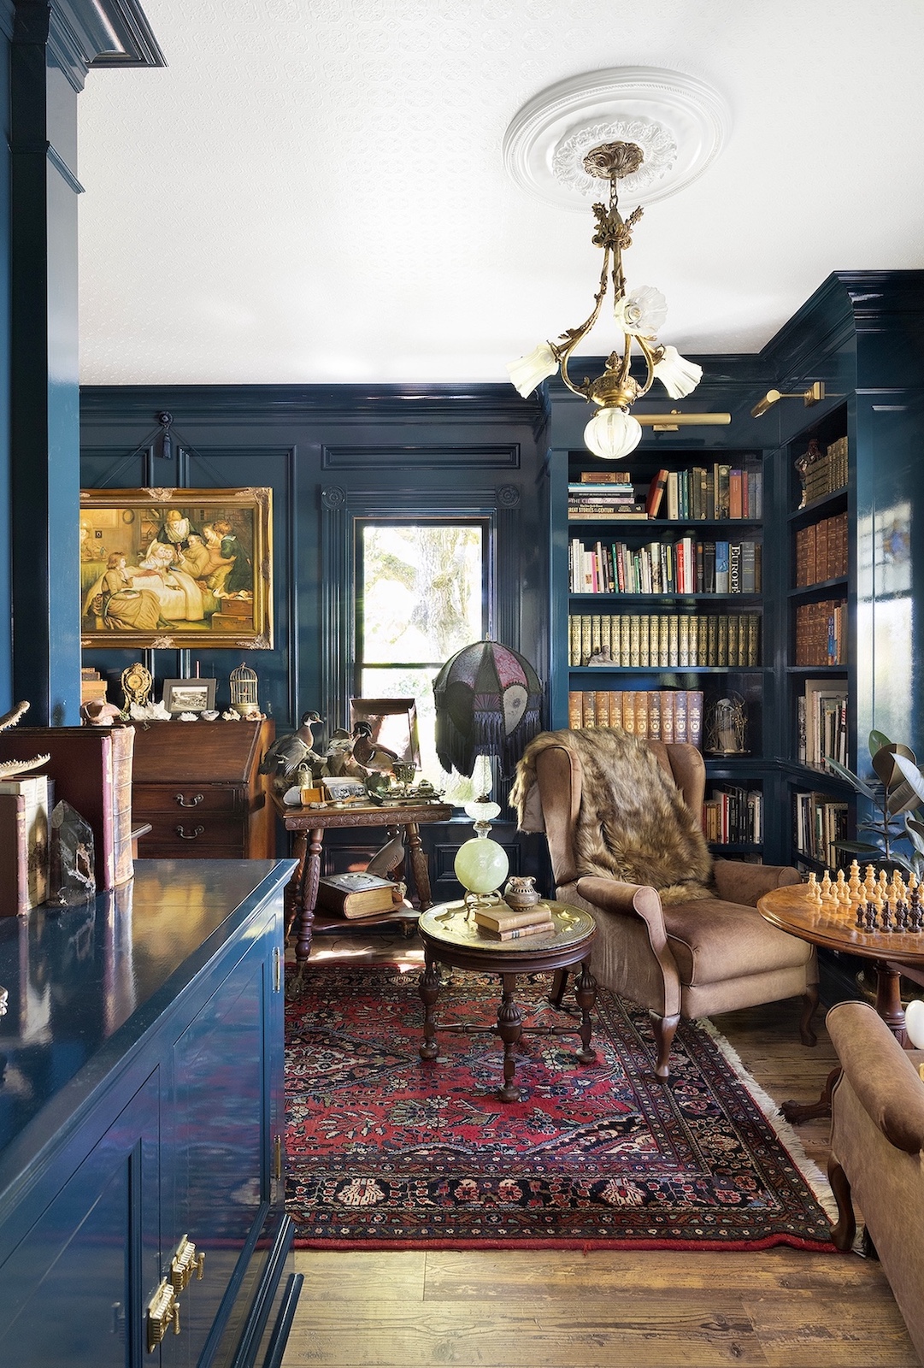
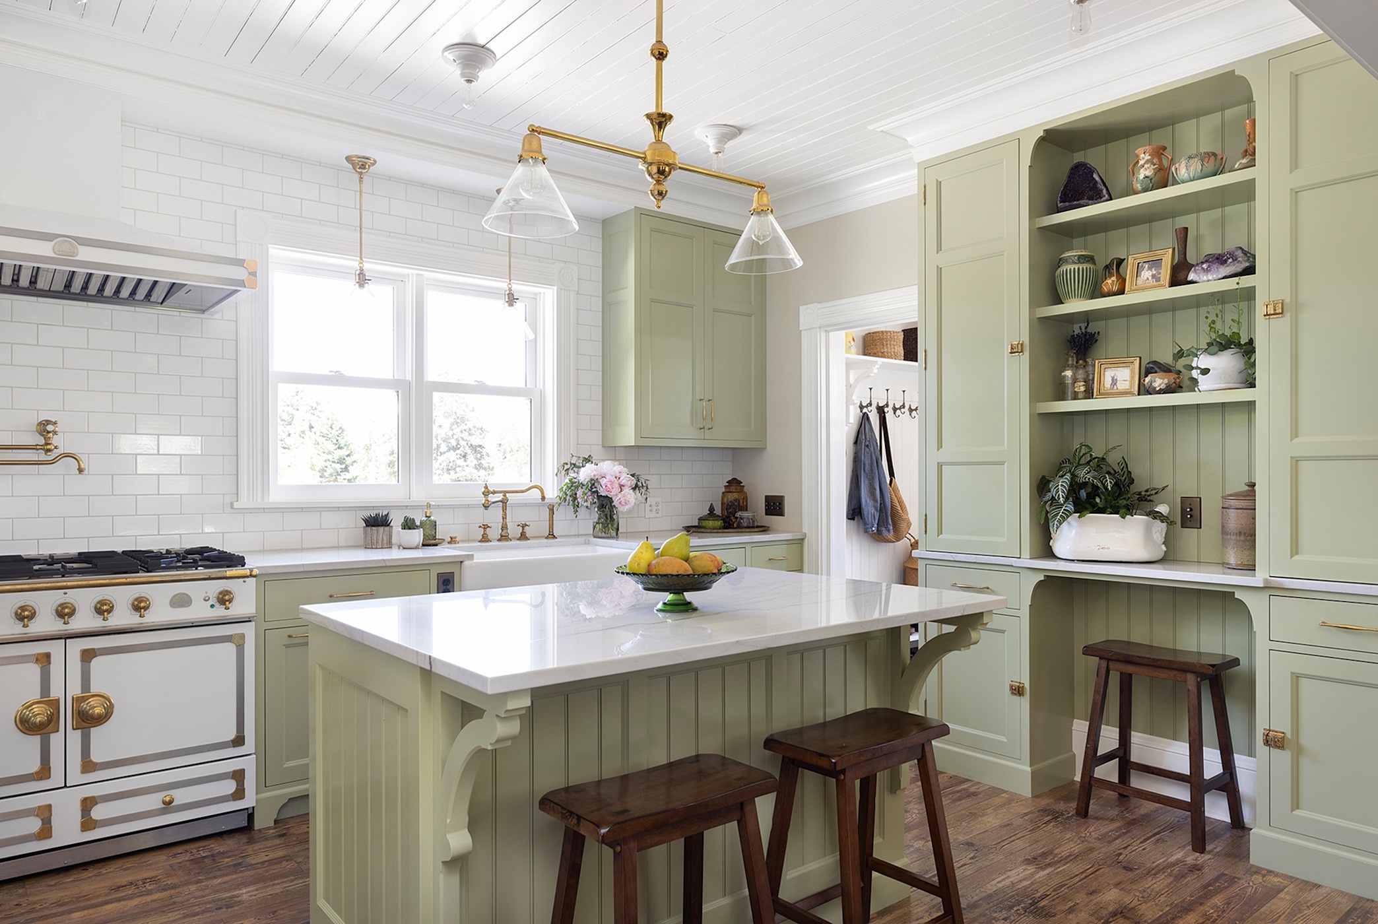
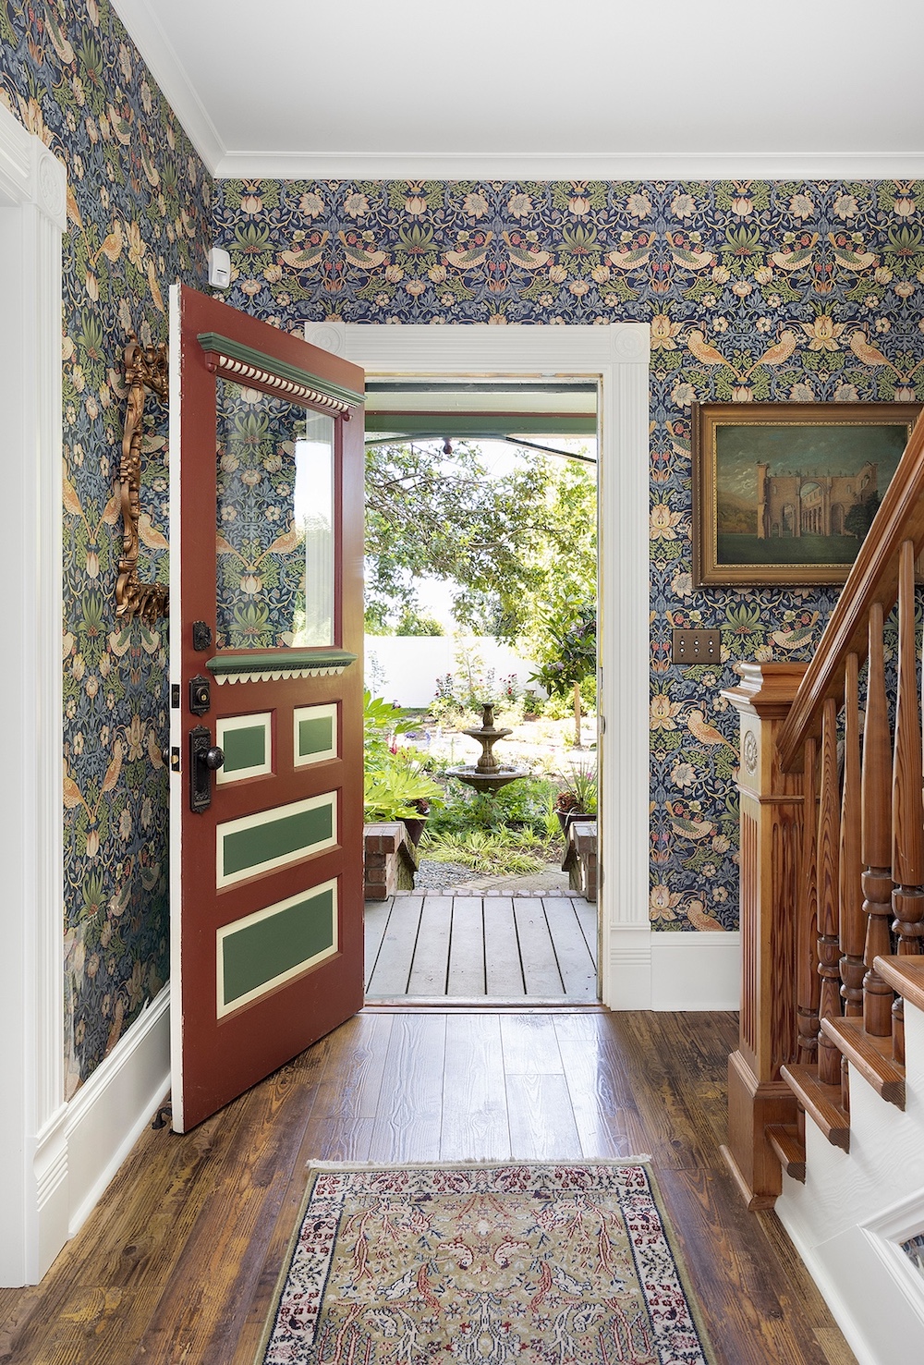
Every interior and exterior detail was curated to honor the home's historic Victorian aesthetic. Local craftsmen and specialized contracting crews were engaged to strip layers of old paint from the original staircase, recreate matching interior millwork, and fashion custom turned columns. Plaster molds were taken of original carvings found on the newel posts to cast matching rosettes for new door and window casings, a motif that was carried across a salvaged Eastlake mantelpiece and custom bathroom floor tiling. Structural modifications to the rear of the home replaced an outdated 1950s porch with an expansive, light-filled octagonal solarium dining room, which features double doors opening directly to the formal gardens and a private upper-level roof terrace. To access the roof deck,, a new rear gable dormer was integrated to create a vaulted primary bedroom suite with glass doors and a mountain view.. The end result is a bright, functional, historically sensitive and comfortable space that suits the needs of modern family life.
The finished project is a noteworthy example of a preservation challenge solved, seamlessly blending sustainability with purposeful retention of historic resources. By merging modern technologies with skillful traditional craftsmanship, the Freeze Farm stands as an enduring, living representation of Oregon's agricultural history. This third evolution of the property expands the late 1800s structure into a functional modern home by adding modern amenities and reintroducing historically sensitive architectural character while strengthening the structure to guarantee the landmark lasts for another century.
Congratulations to the entire project team:
Gusto Design LLC, Grummel Engineering, Robert & Kids LLC, Voegele Construction, Jacobs Heating & Air Conditioning Inc., Callahan Electric, B. Ayres Plumbing & Contracting Inc., Space Down Under LLC, Lovett Deconstruction, Portland Millwork, East Portland Sash, Creative Woodworking, Aurora Colony Woodturning, Wilco, Inc., A1 Paint Removal, Painting & Restoration, John Stump, Houcks Stripping Center, Oregon Custom Cabinets, Hawthorne Tile, Pratt & Larson, Aurora Mills, Chown Hardware, McLaren’s Carpet One Floor & Home, Laurence Adams Master Mason, Schmeer Sheet Metal Works, Fishers Pump and Supply, Manolo Walls