

Photos by Kielbasa and North Clackamas Parks & Recreation District
Concord Community Center Renovation
Location: Oak Grove, Oregon
Year Constructed: 1936
Work Completed: 2025
Project Budget: 7.19 million
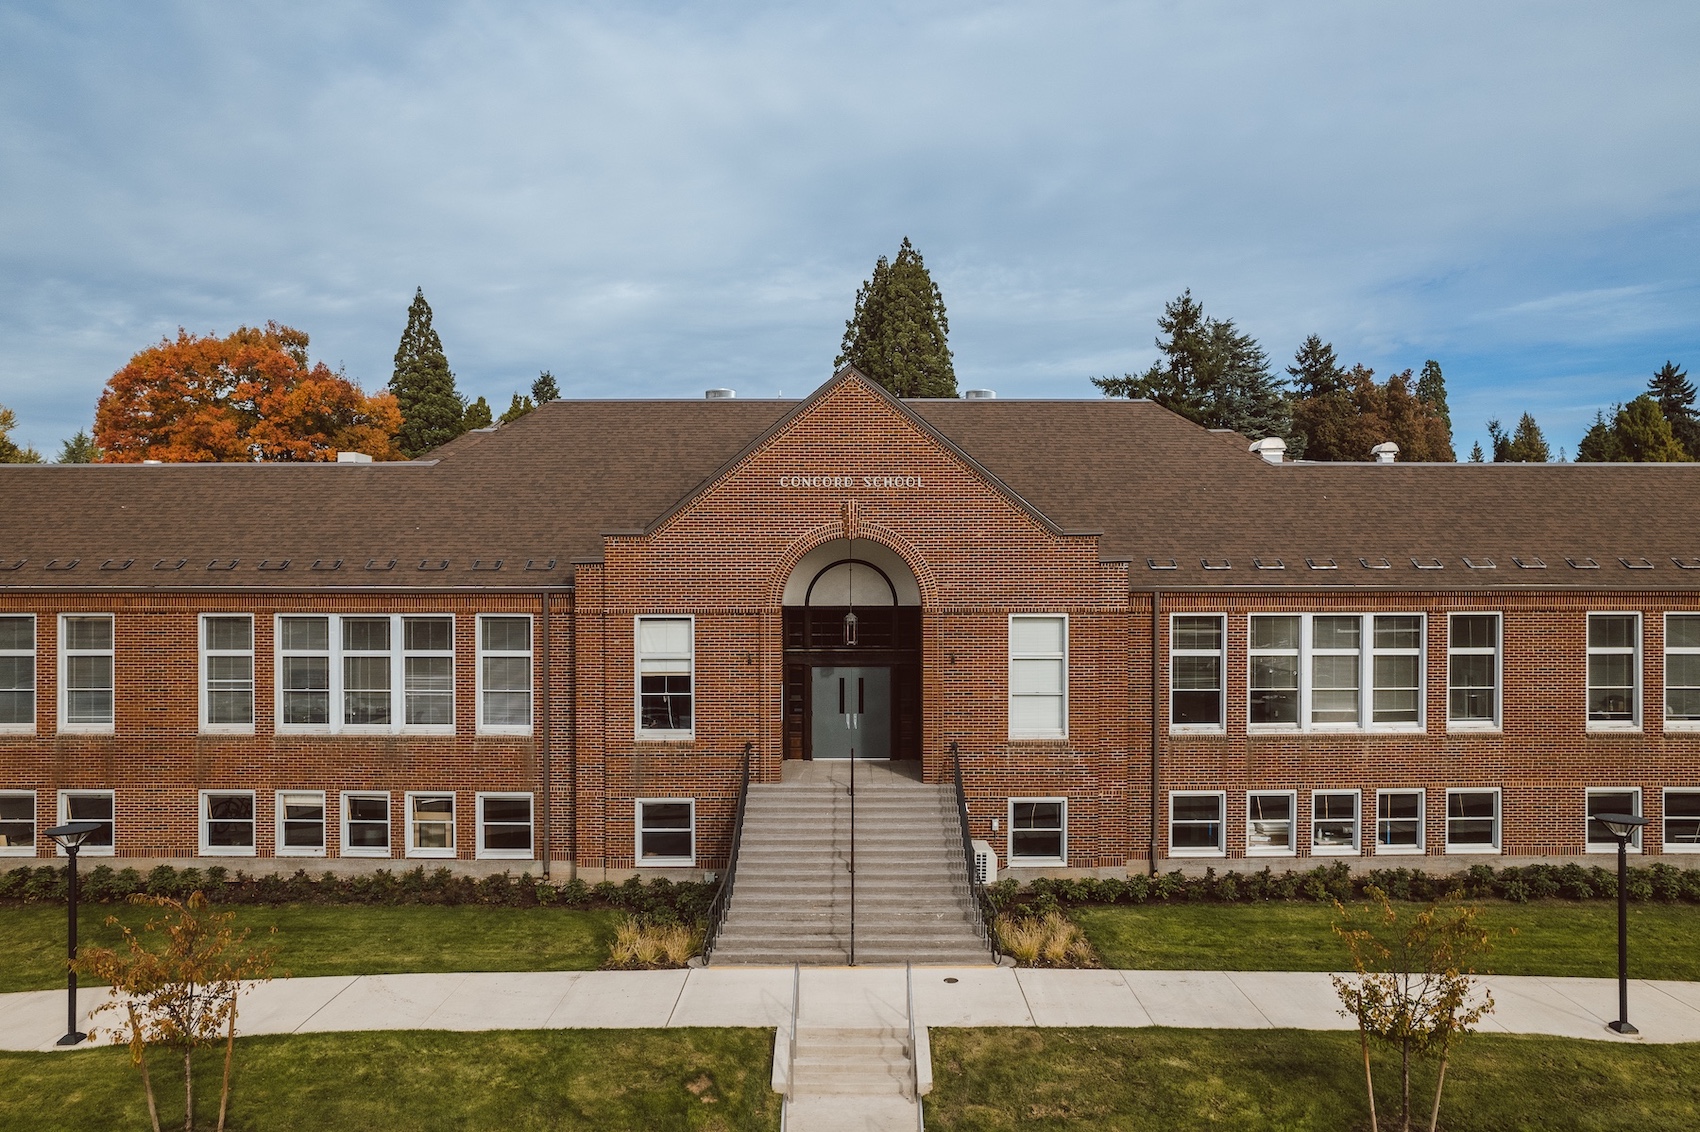
History: The restoration of the historic Concord School in Oak Grove, Oregon, was a transformative and collaborative adaptive reuse project. Built in 1936 by Portland architect Francis Marion Stokes on a site with community school roots dating back to the 19th century, the building was partially funded by a Depression-era Federal Emergency Administration of Public Works grant. A modern wing was added in 1948 to handle rising enrollment, and the school ultimately served the community for over 75 years before closing its doors in 2014. Without a plan for future use and funding to maintain the vacant building, the Concord School was facing the real threats of demolition by neglect or sale of this cherished community asset to an outside private entity. Recognizing its architectural significance as a neighborhood landmark and to address serious community concerns of the risk of loss, Restore Oregon named it one of Oregon’s Most Endangered Places in 2015. A coalition rallied to initiate investigations into partnerships, planning goals, community needs and funding pathways for long-term sustainability. With solid organization and clear definition of project goals, North Clackamas Parks and Recreation District (NCPRD) took stewardship of the property from the school district, initiating an extensive master planning effort in 2019 that engaged a community task force and hundreds of residents. Following a $14 million campus-wide investment, the $7.19 million building rehabilitation concluded with a grand opening celebration in October 2025.
Overview: Converting a vacant school into a thriving, multi-use neighborhood hub required creative design solutions that prioritized community impact while minimizing alterations to significant historic architectural fabric. Guided by extensive community input, the project team reimagined the historic building to serve local residents through integrated recreation, gathering spaces, a library and other essential public services.
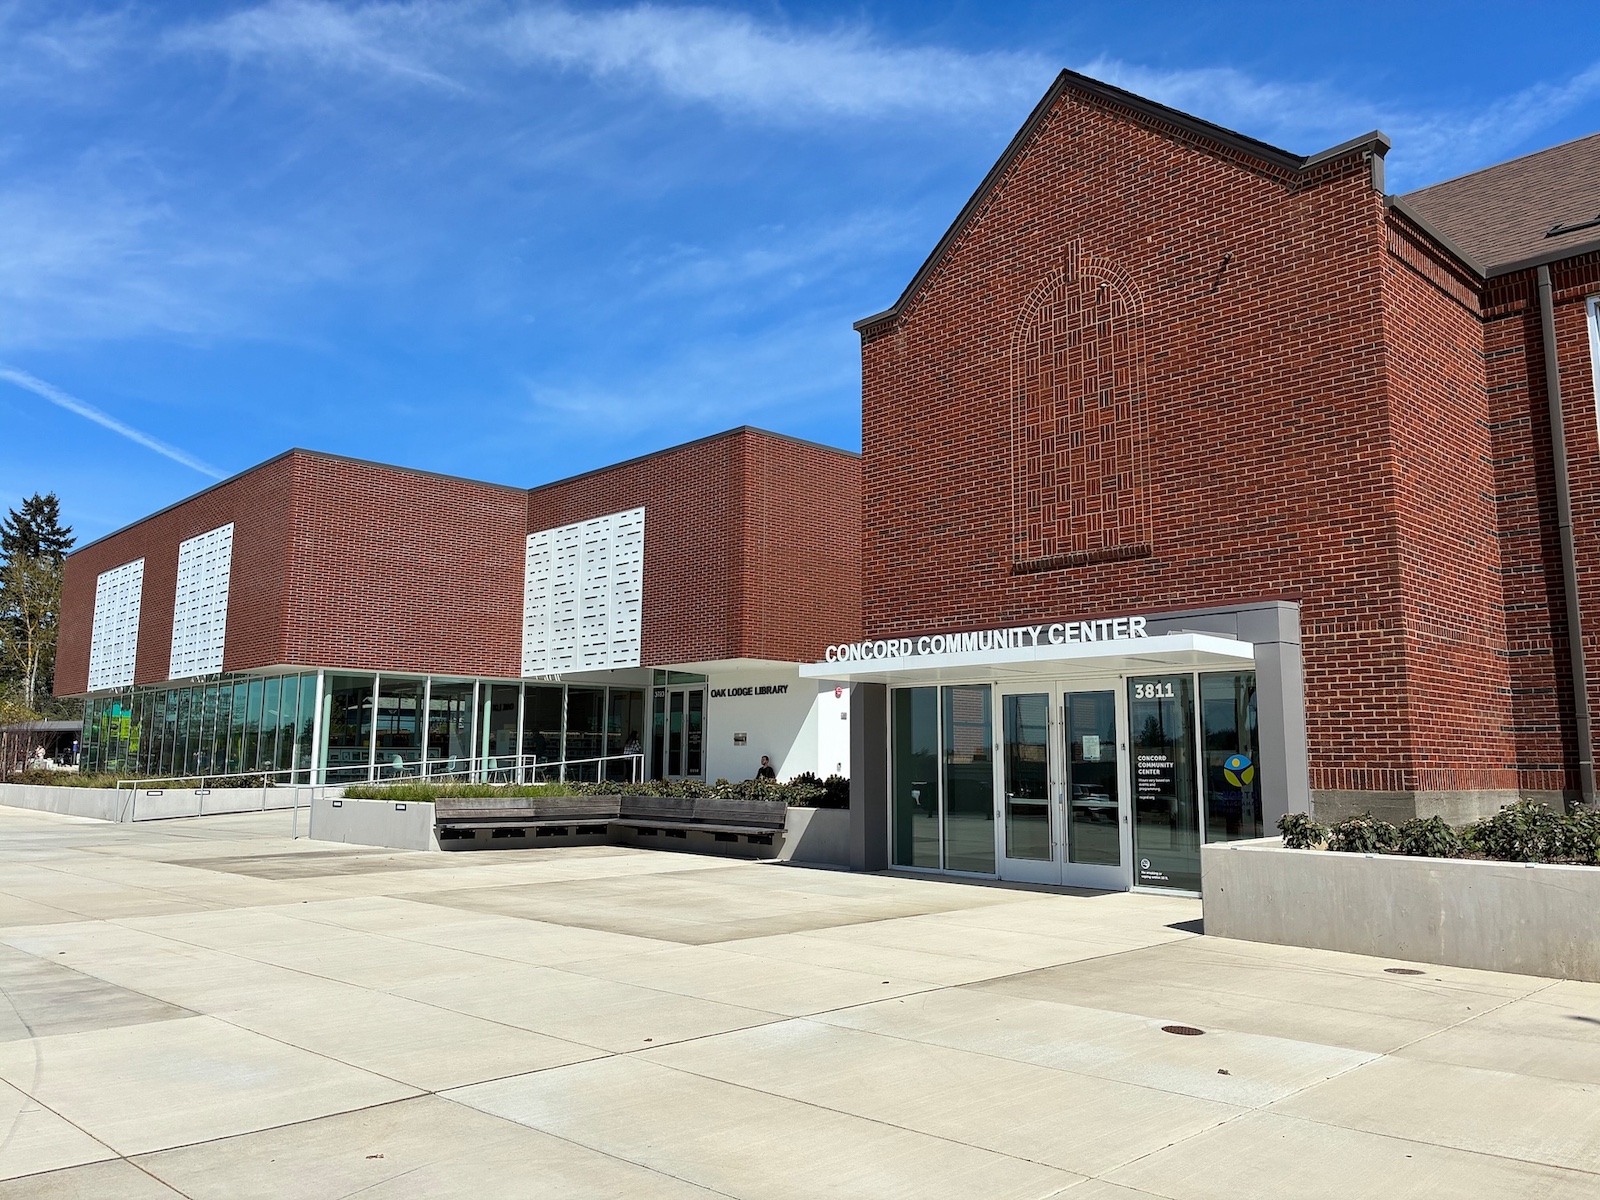
The project required critical infrastructure upgrades, accessibility enhancements, and structural resilience measures to meet modern standards. A primary design challenge involved creating an ADA-accessible entrance without compromising the original central entry staircase or character defining brickwork. The design team developed a strategic solution by placing a new, modern main entrance beneath a secondary gable at the building's northwest corner, seamlessly blending a concealed entry canopy with the existing historic structure. Interior updates further reinforced accessibility and flow, utilizing structural modifications to widen an existing internal ramp and installing a new elevator to provide full access to all floors.
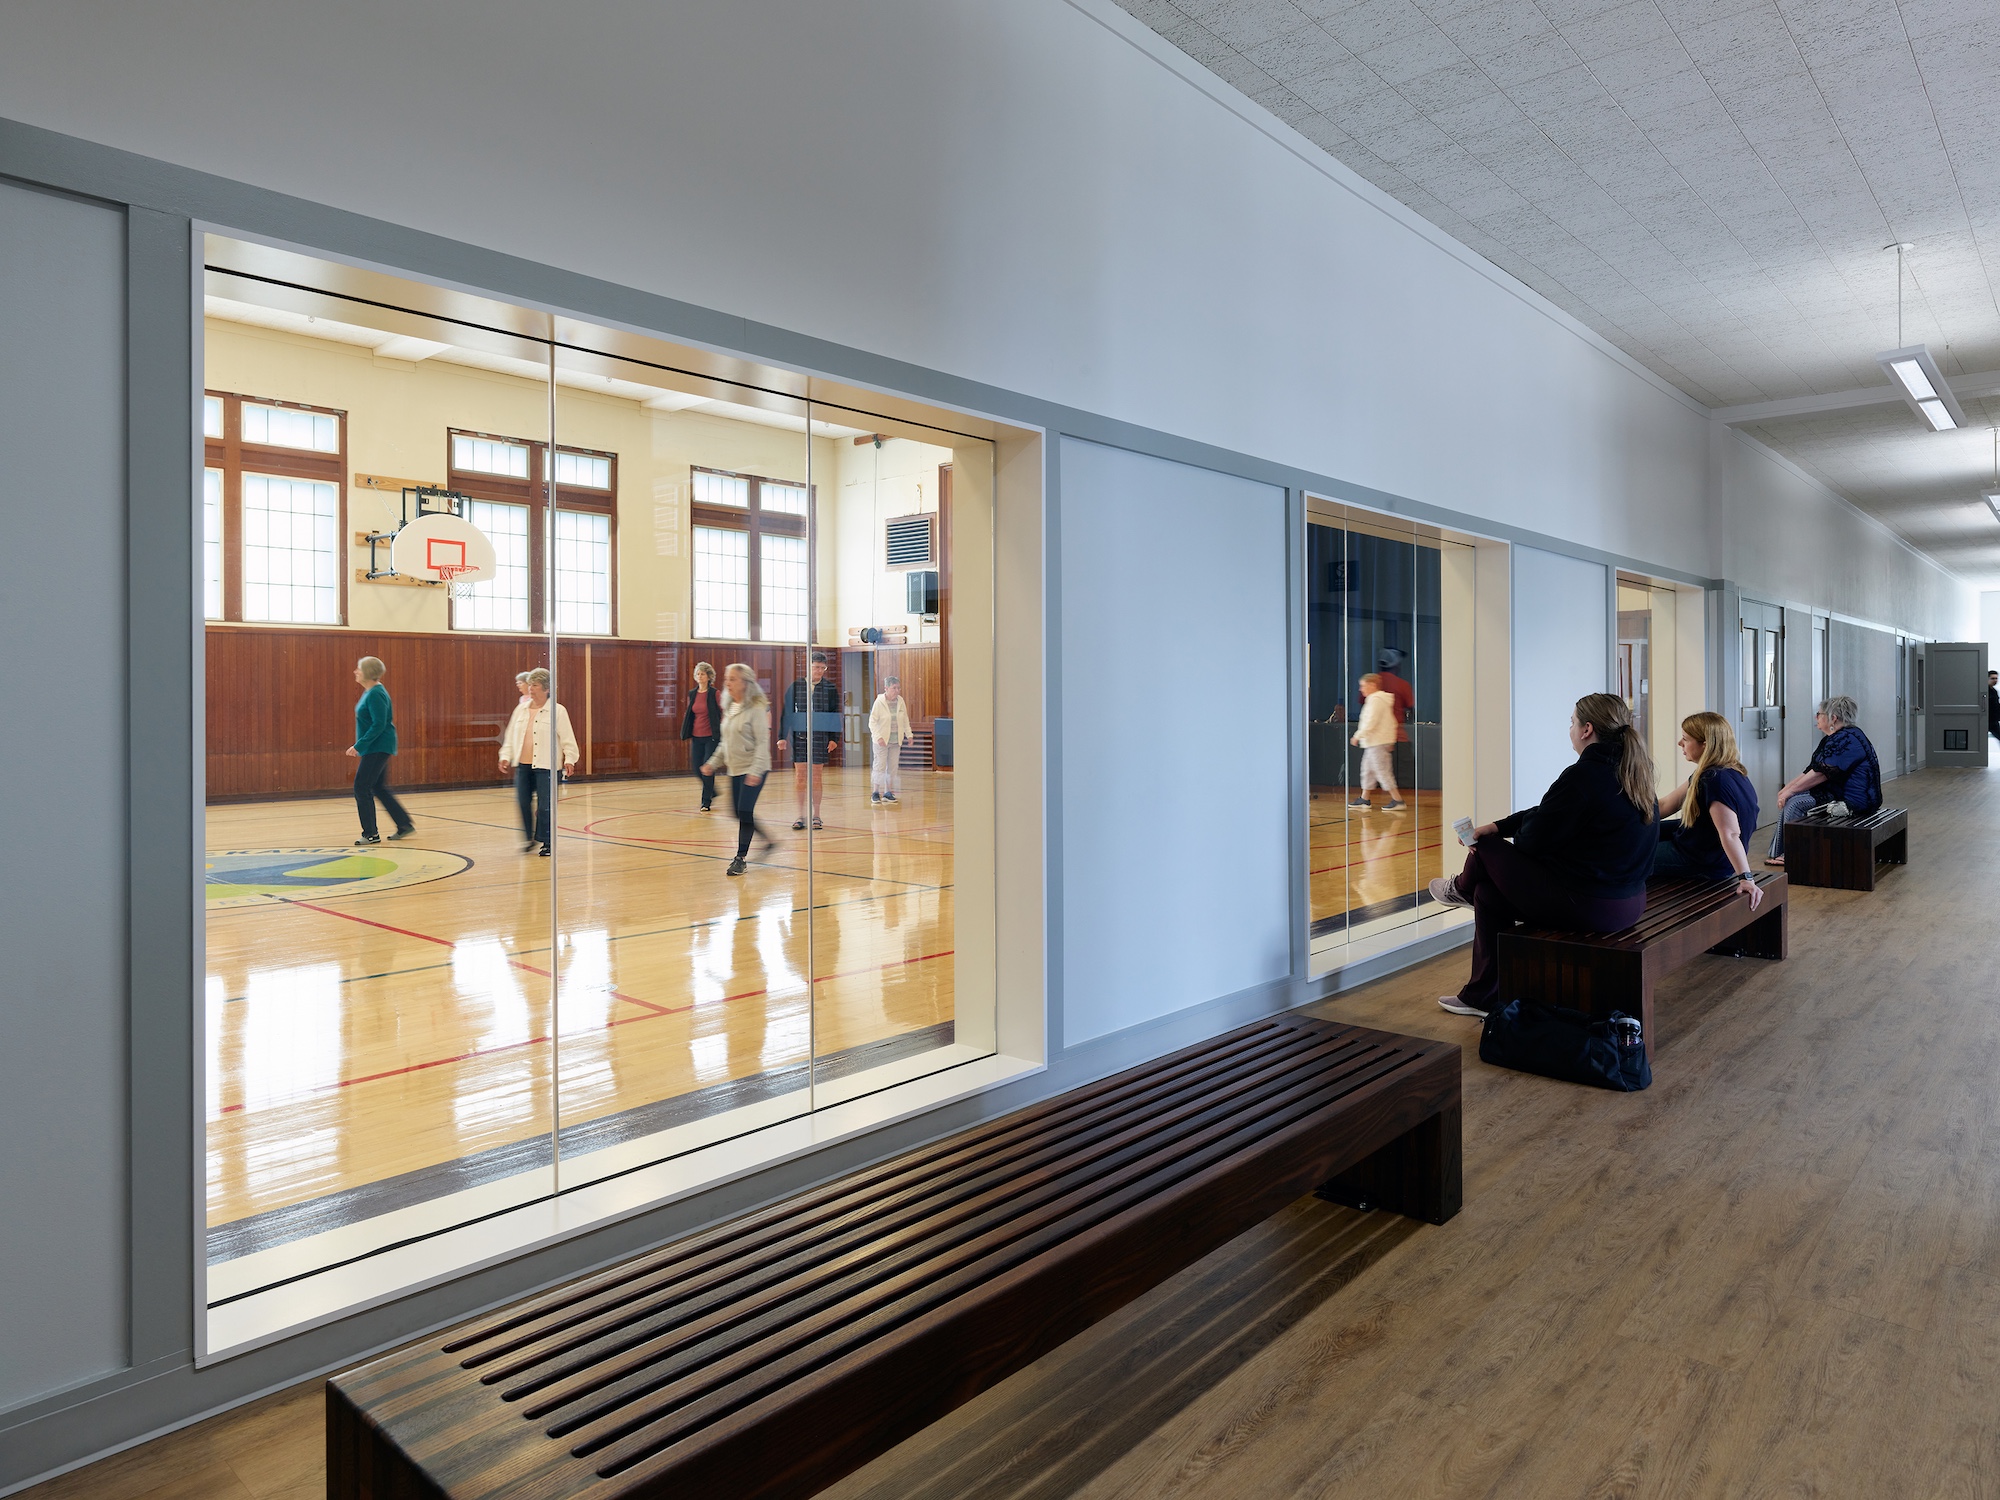
To enrich the visitor experience, internal walls along the corridors were opened to flood the core with natural light and create direct visual connections into the gymnasium. Historic elements were highlighted throughout the interior, including exposing the original hollow clay tile within the community lounge. Modern upgrades included full roof replacement, comprehensive seismic retrofitting, and a new energy-efficient heating and cooling system.
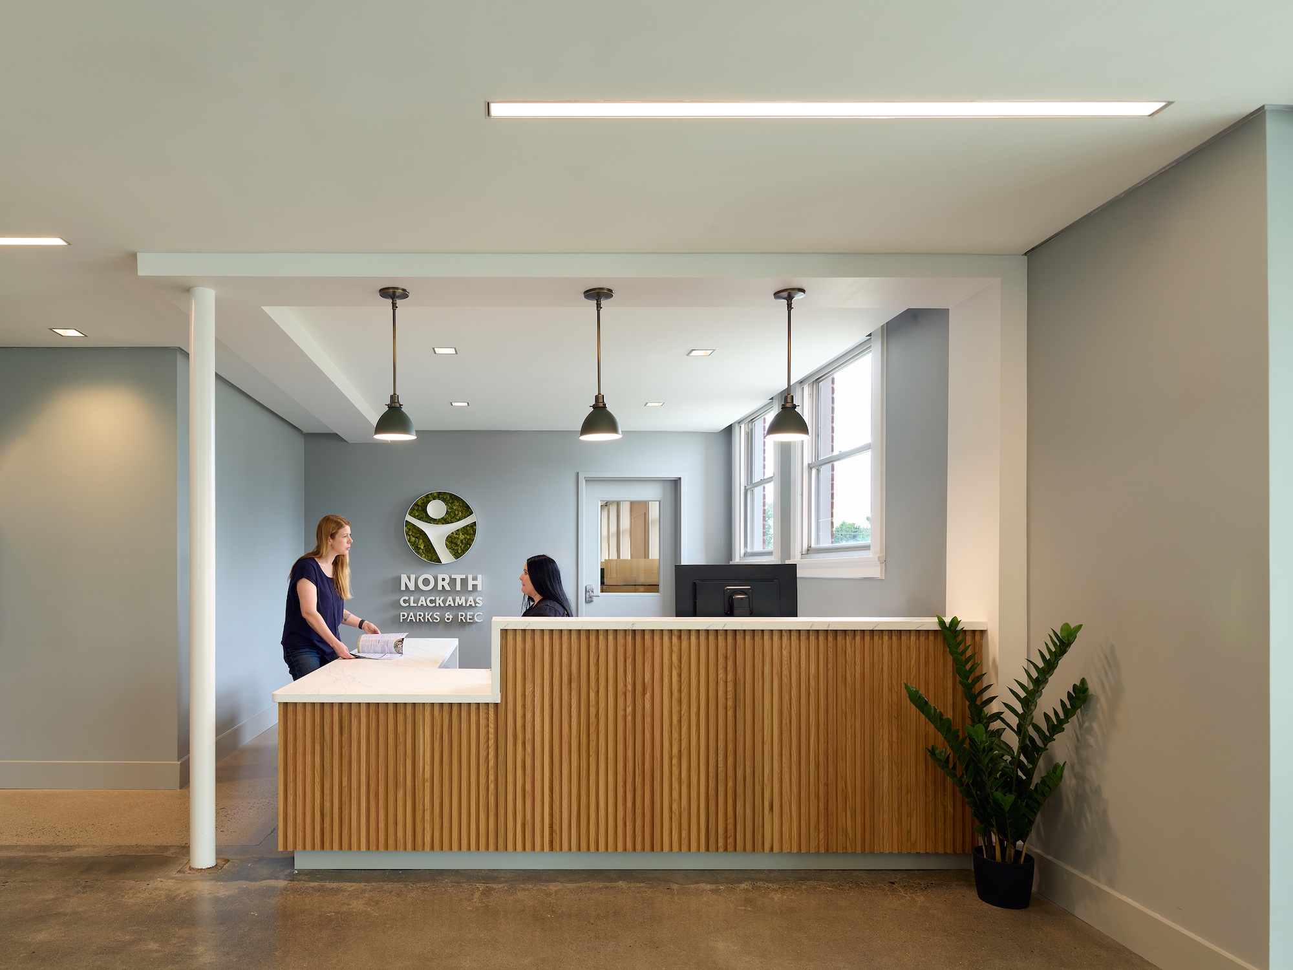
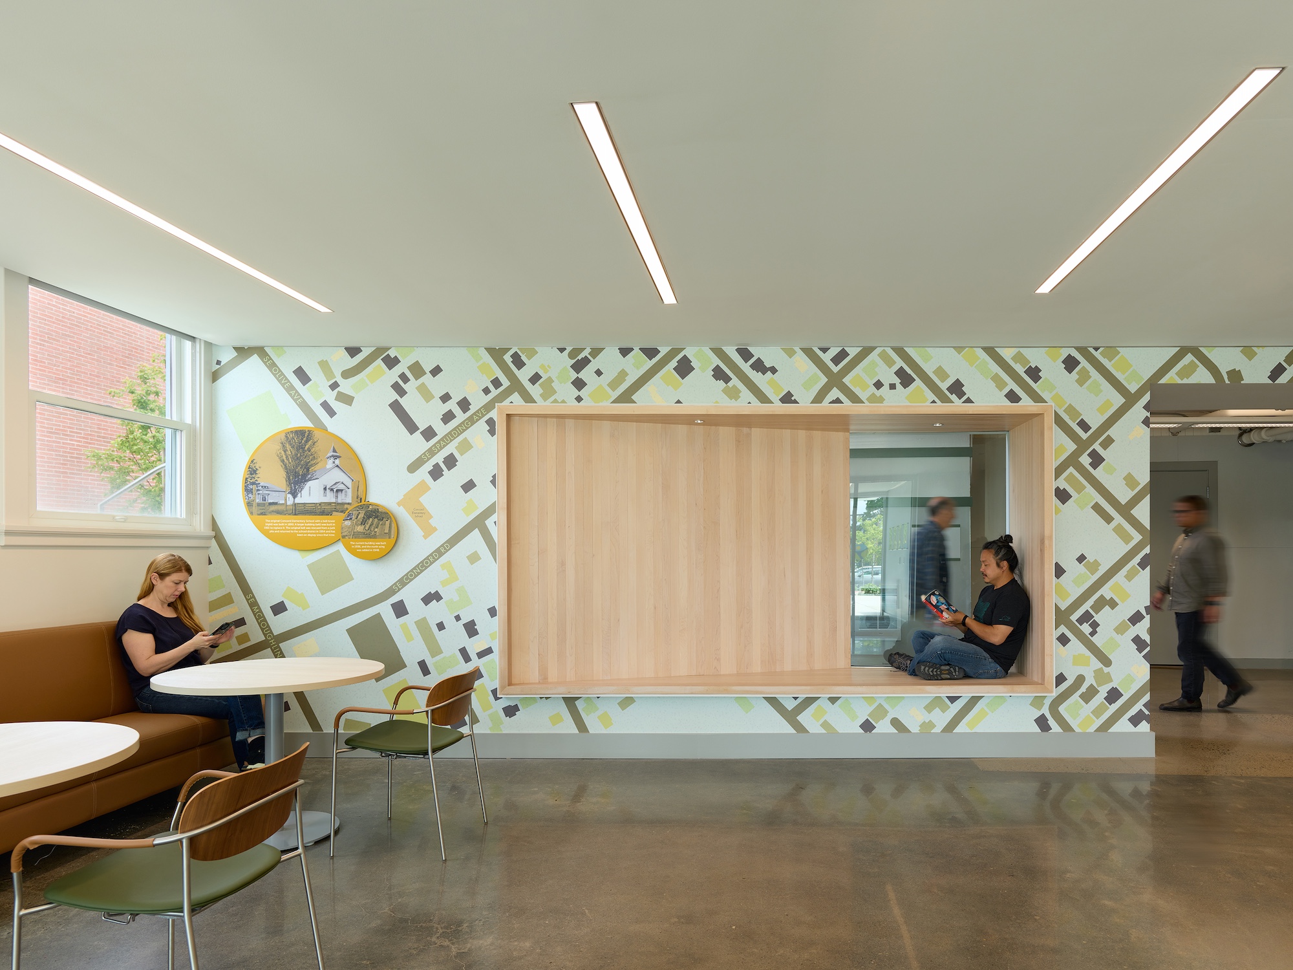
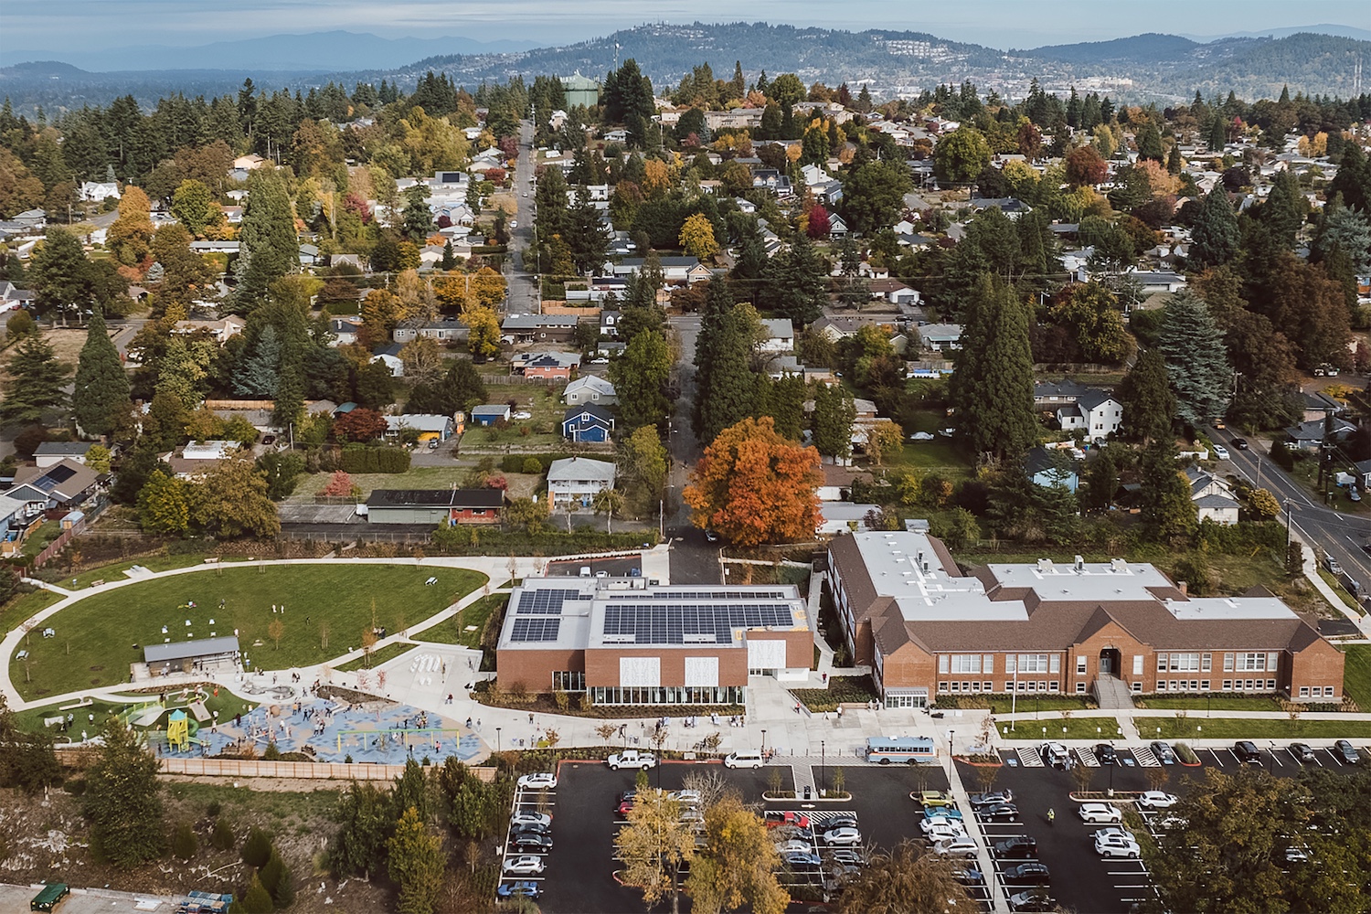
The completed campus now features a centralized mix of modern resources, featuring flexible classrooms, a community lounge, exercise rooms, and administrative offices for NCPRD. The site successfully integrates the new Oak Lodge Library—designed with complementary brickwork and proportions to match the school—alongside a shared plaza, picnic area and a fully accessible playground. By honoring its historical roots while adapting to modern needs, the Concord Community Center stands as an enduring hub of education, recreation, and civic connection.
Congratulations to the entire project team:
Opsis Architecture, North Clackamas Parks and Recreation District, Catena, P&C Construction, Lango Hansen, Interface, Architectural Resources Group